Mahindra Meridian – Club House (Alibaug)
A signature execution in the Hospitality sector.
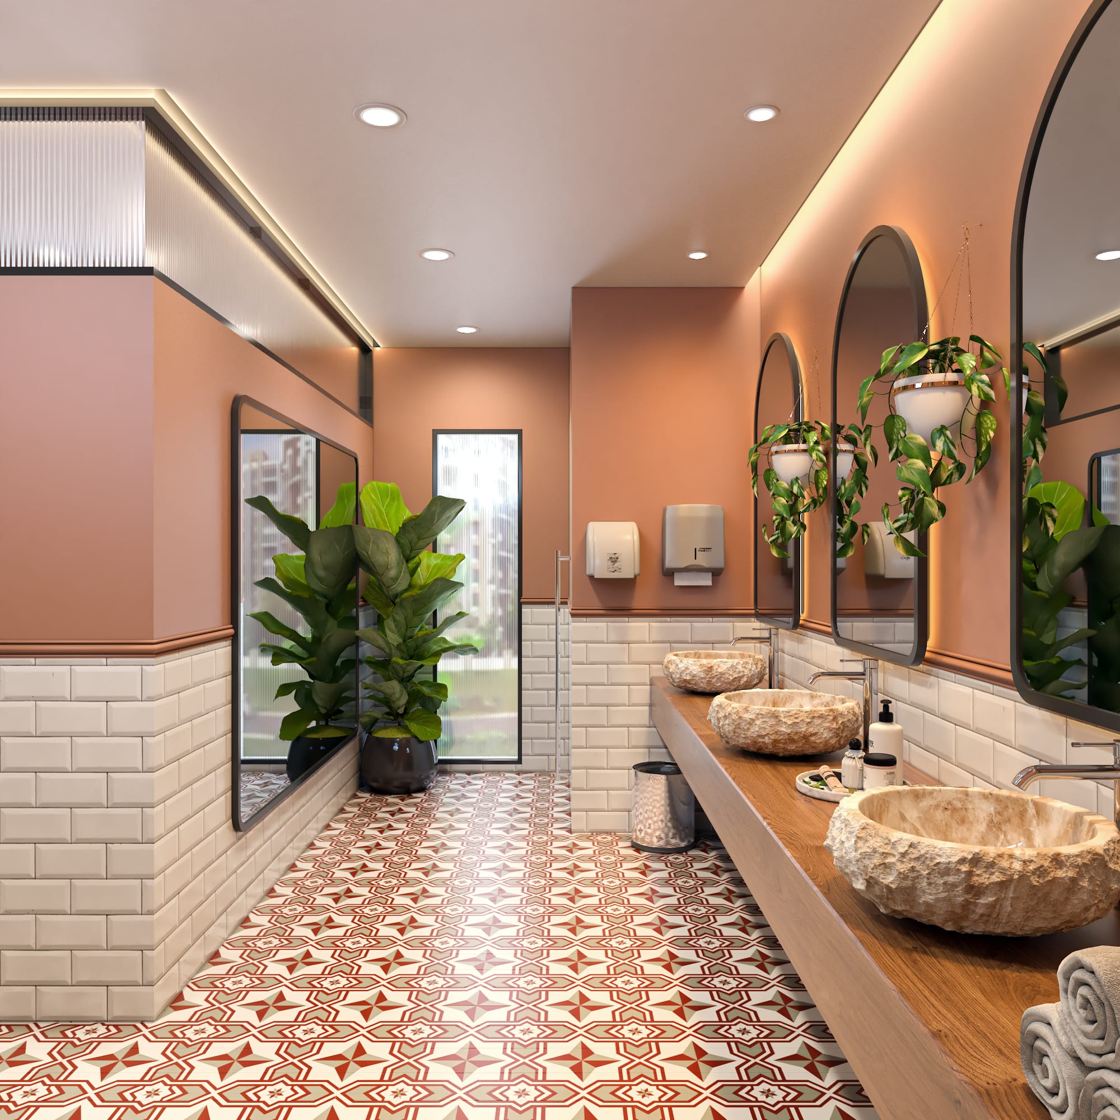
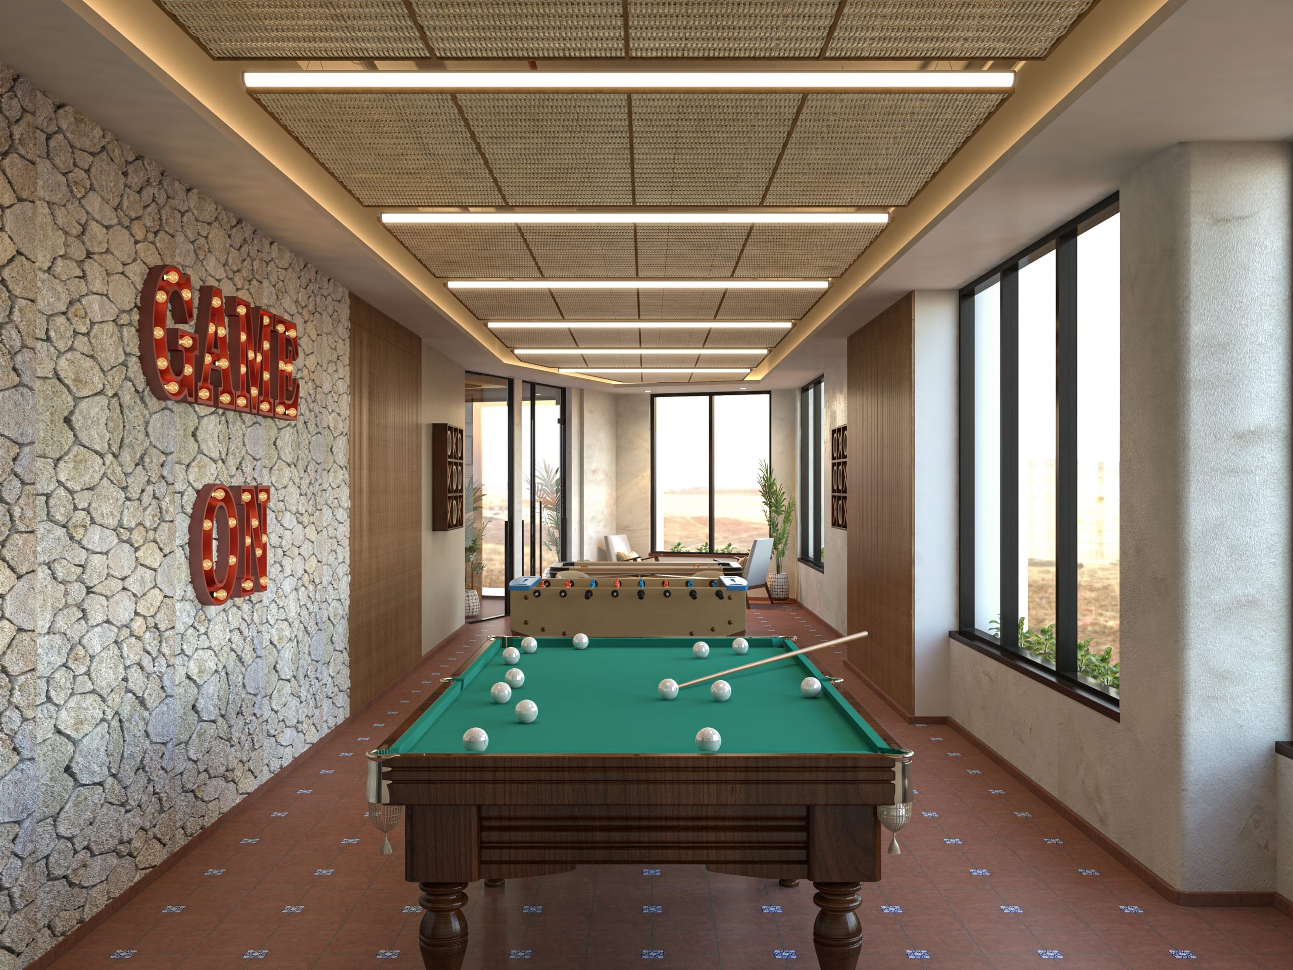
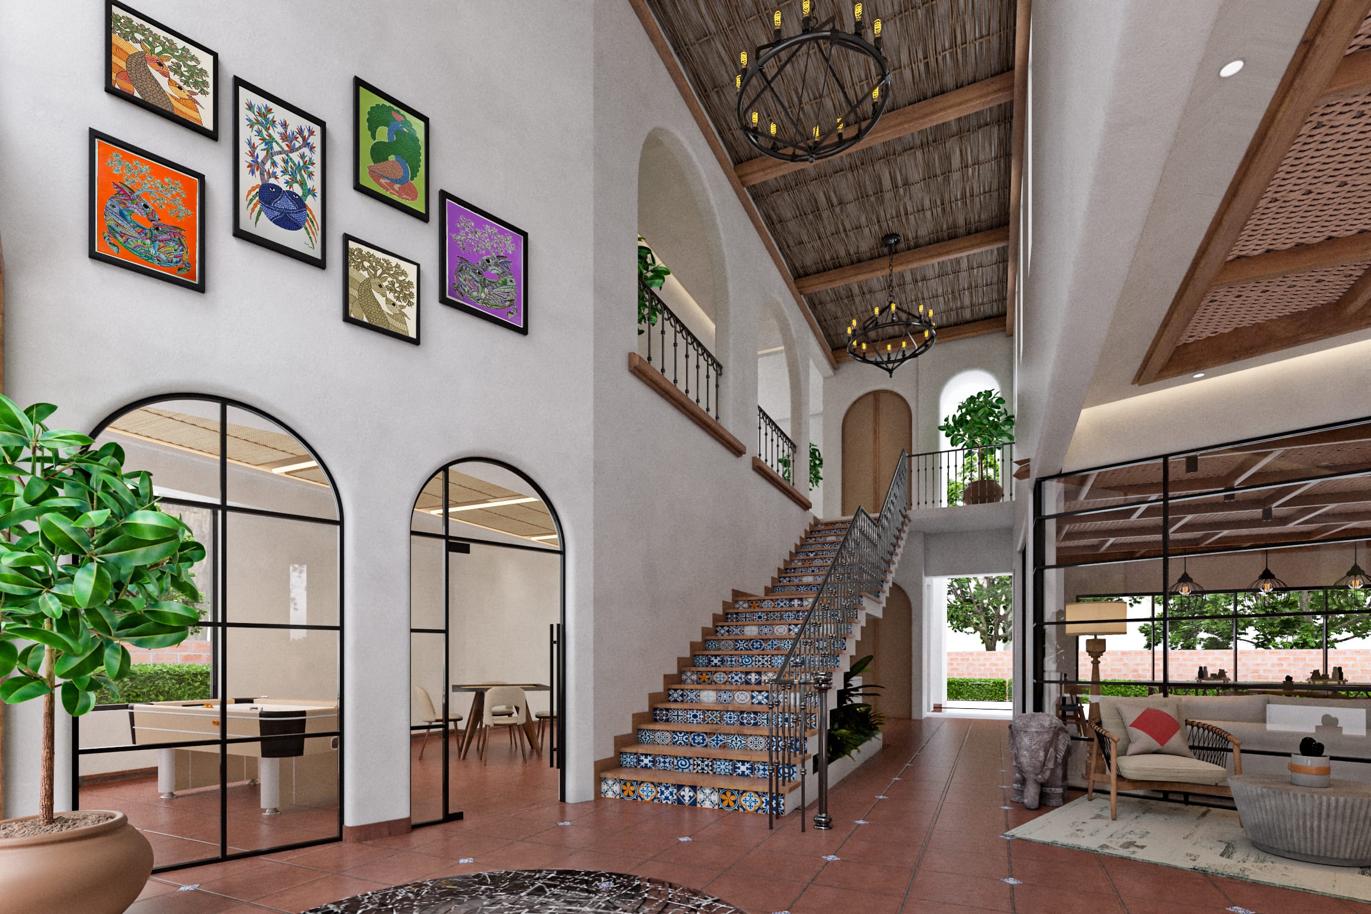
Building in an isolated location was the central challenge here. Natural materials were used throughout while keeping the interior proof against insects: wood panelling and cane sheets to the ceiling, and a cement mural forming the backdrop to the reception.
Location / Area
Alibaug
5,500 SQ.FT
Category
- Hospitality
- Bali Style Interior
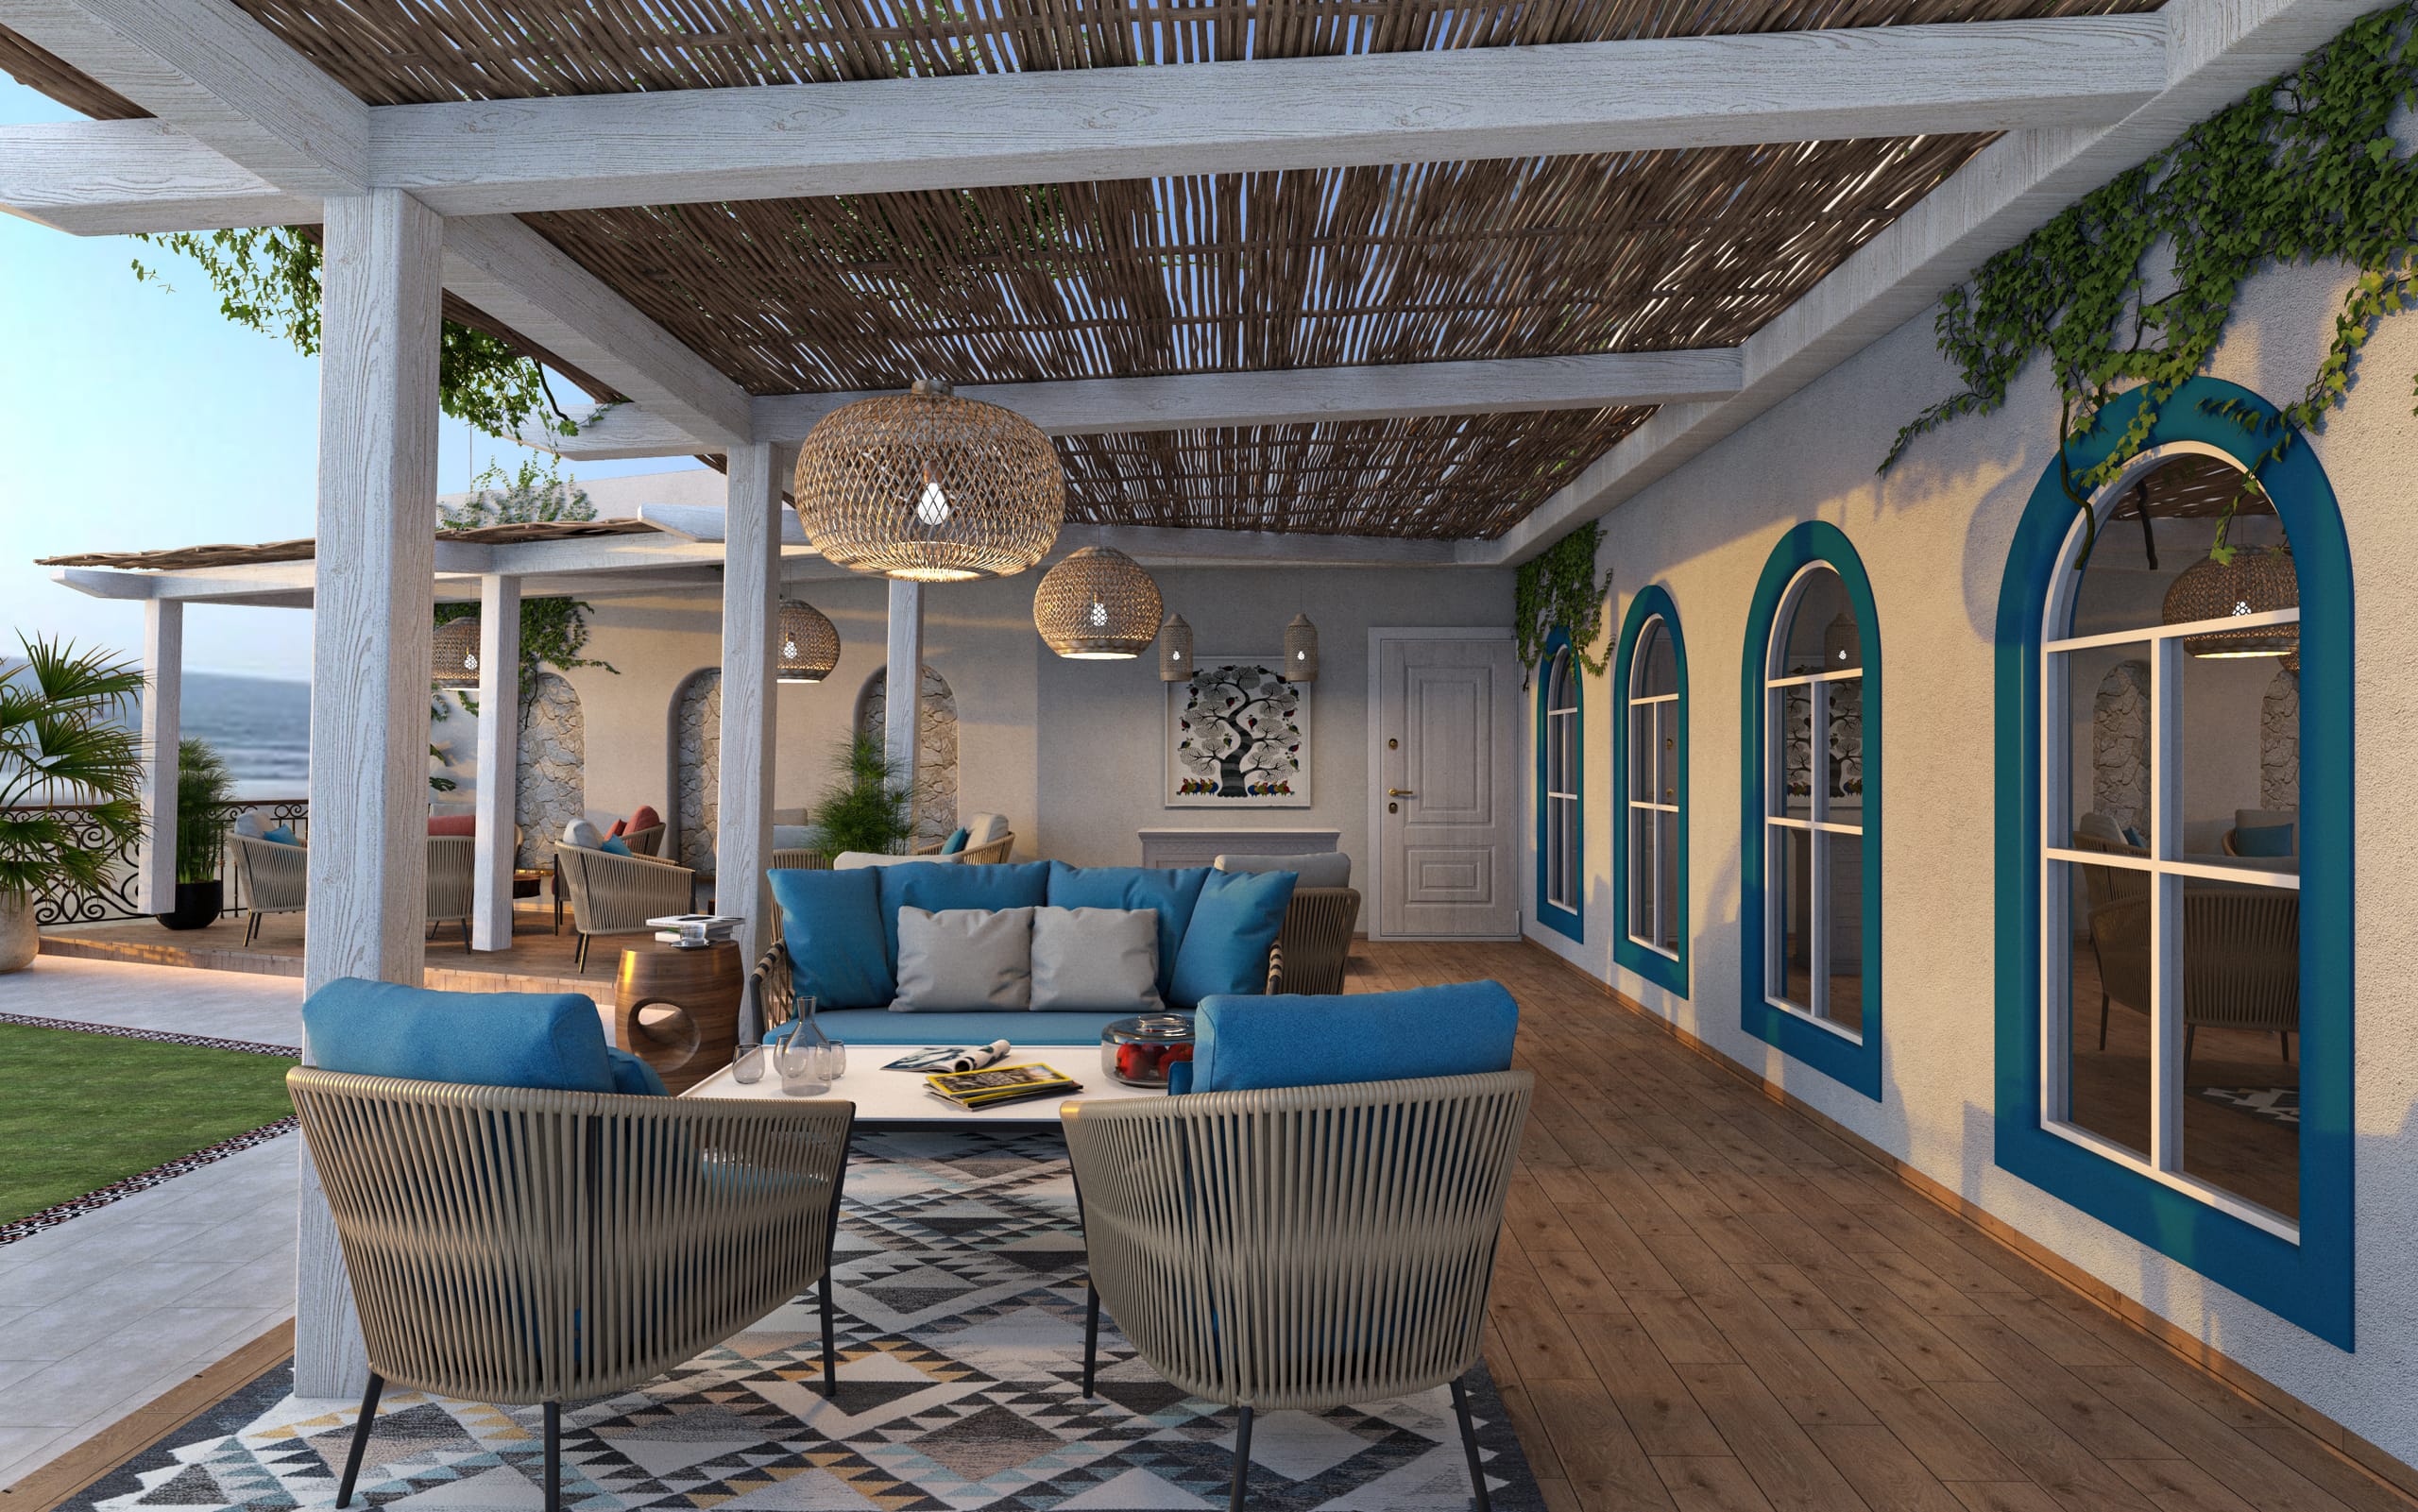
Moving deeper into the space, the environment transitions seamlessly into a curated experience, blending functional requirements with bespoke aesthetics.
“A closer look at the details.”
Project Gallery
SPATIAL VIEW
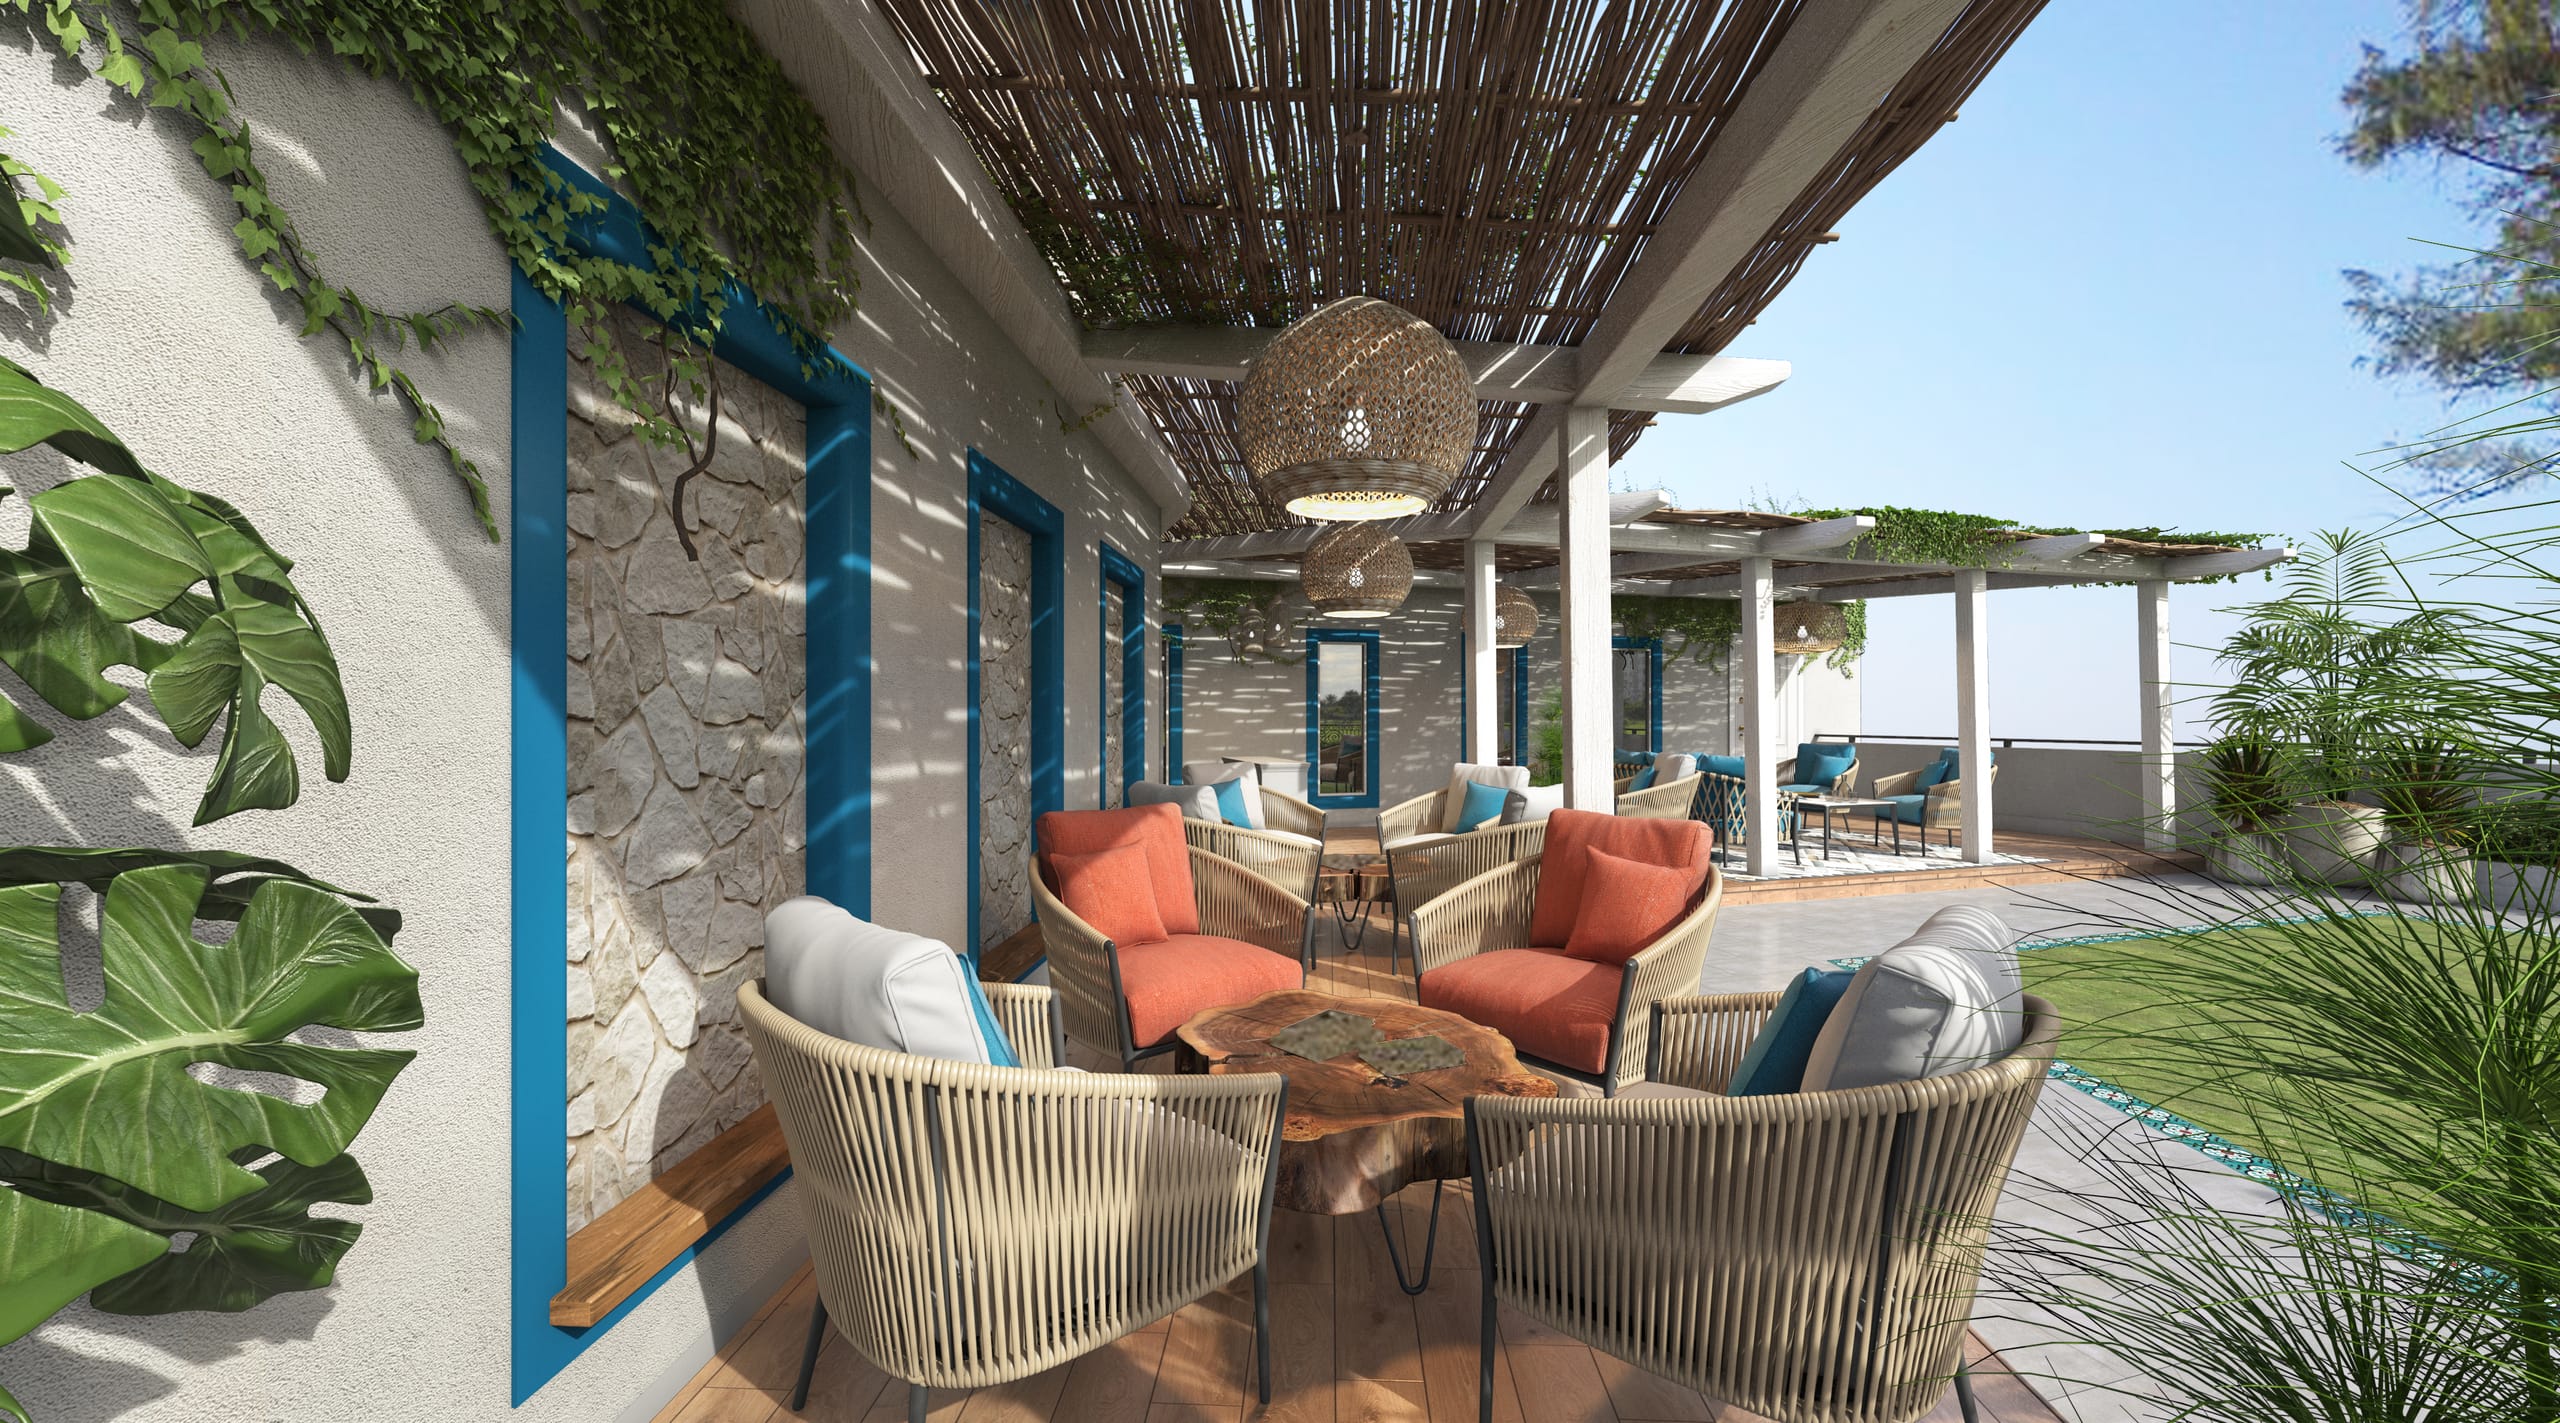
This serene hospitality seating area embodies tropical Balinese design, integrating organic textures and natural wood elements. The layout centers on elegant rattan armchairs and rich teak details, creating a relaxed, tactile sanctuary for guests.
INTERIOR DETAIL
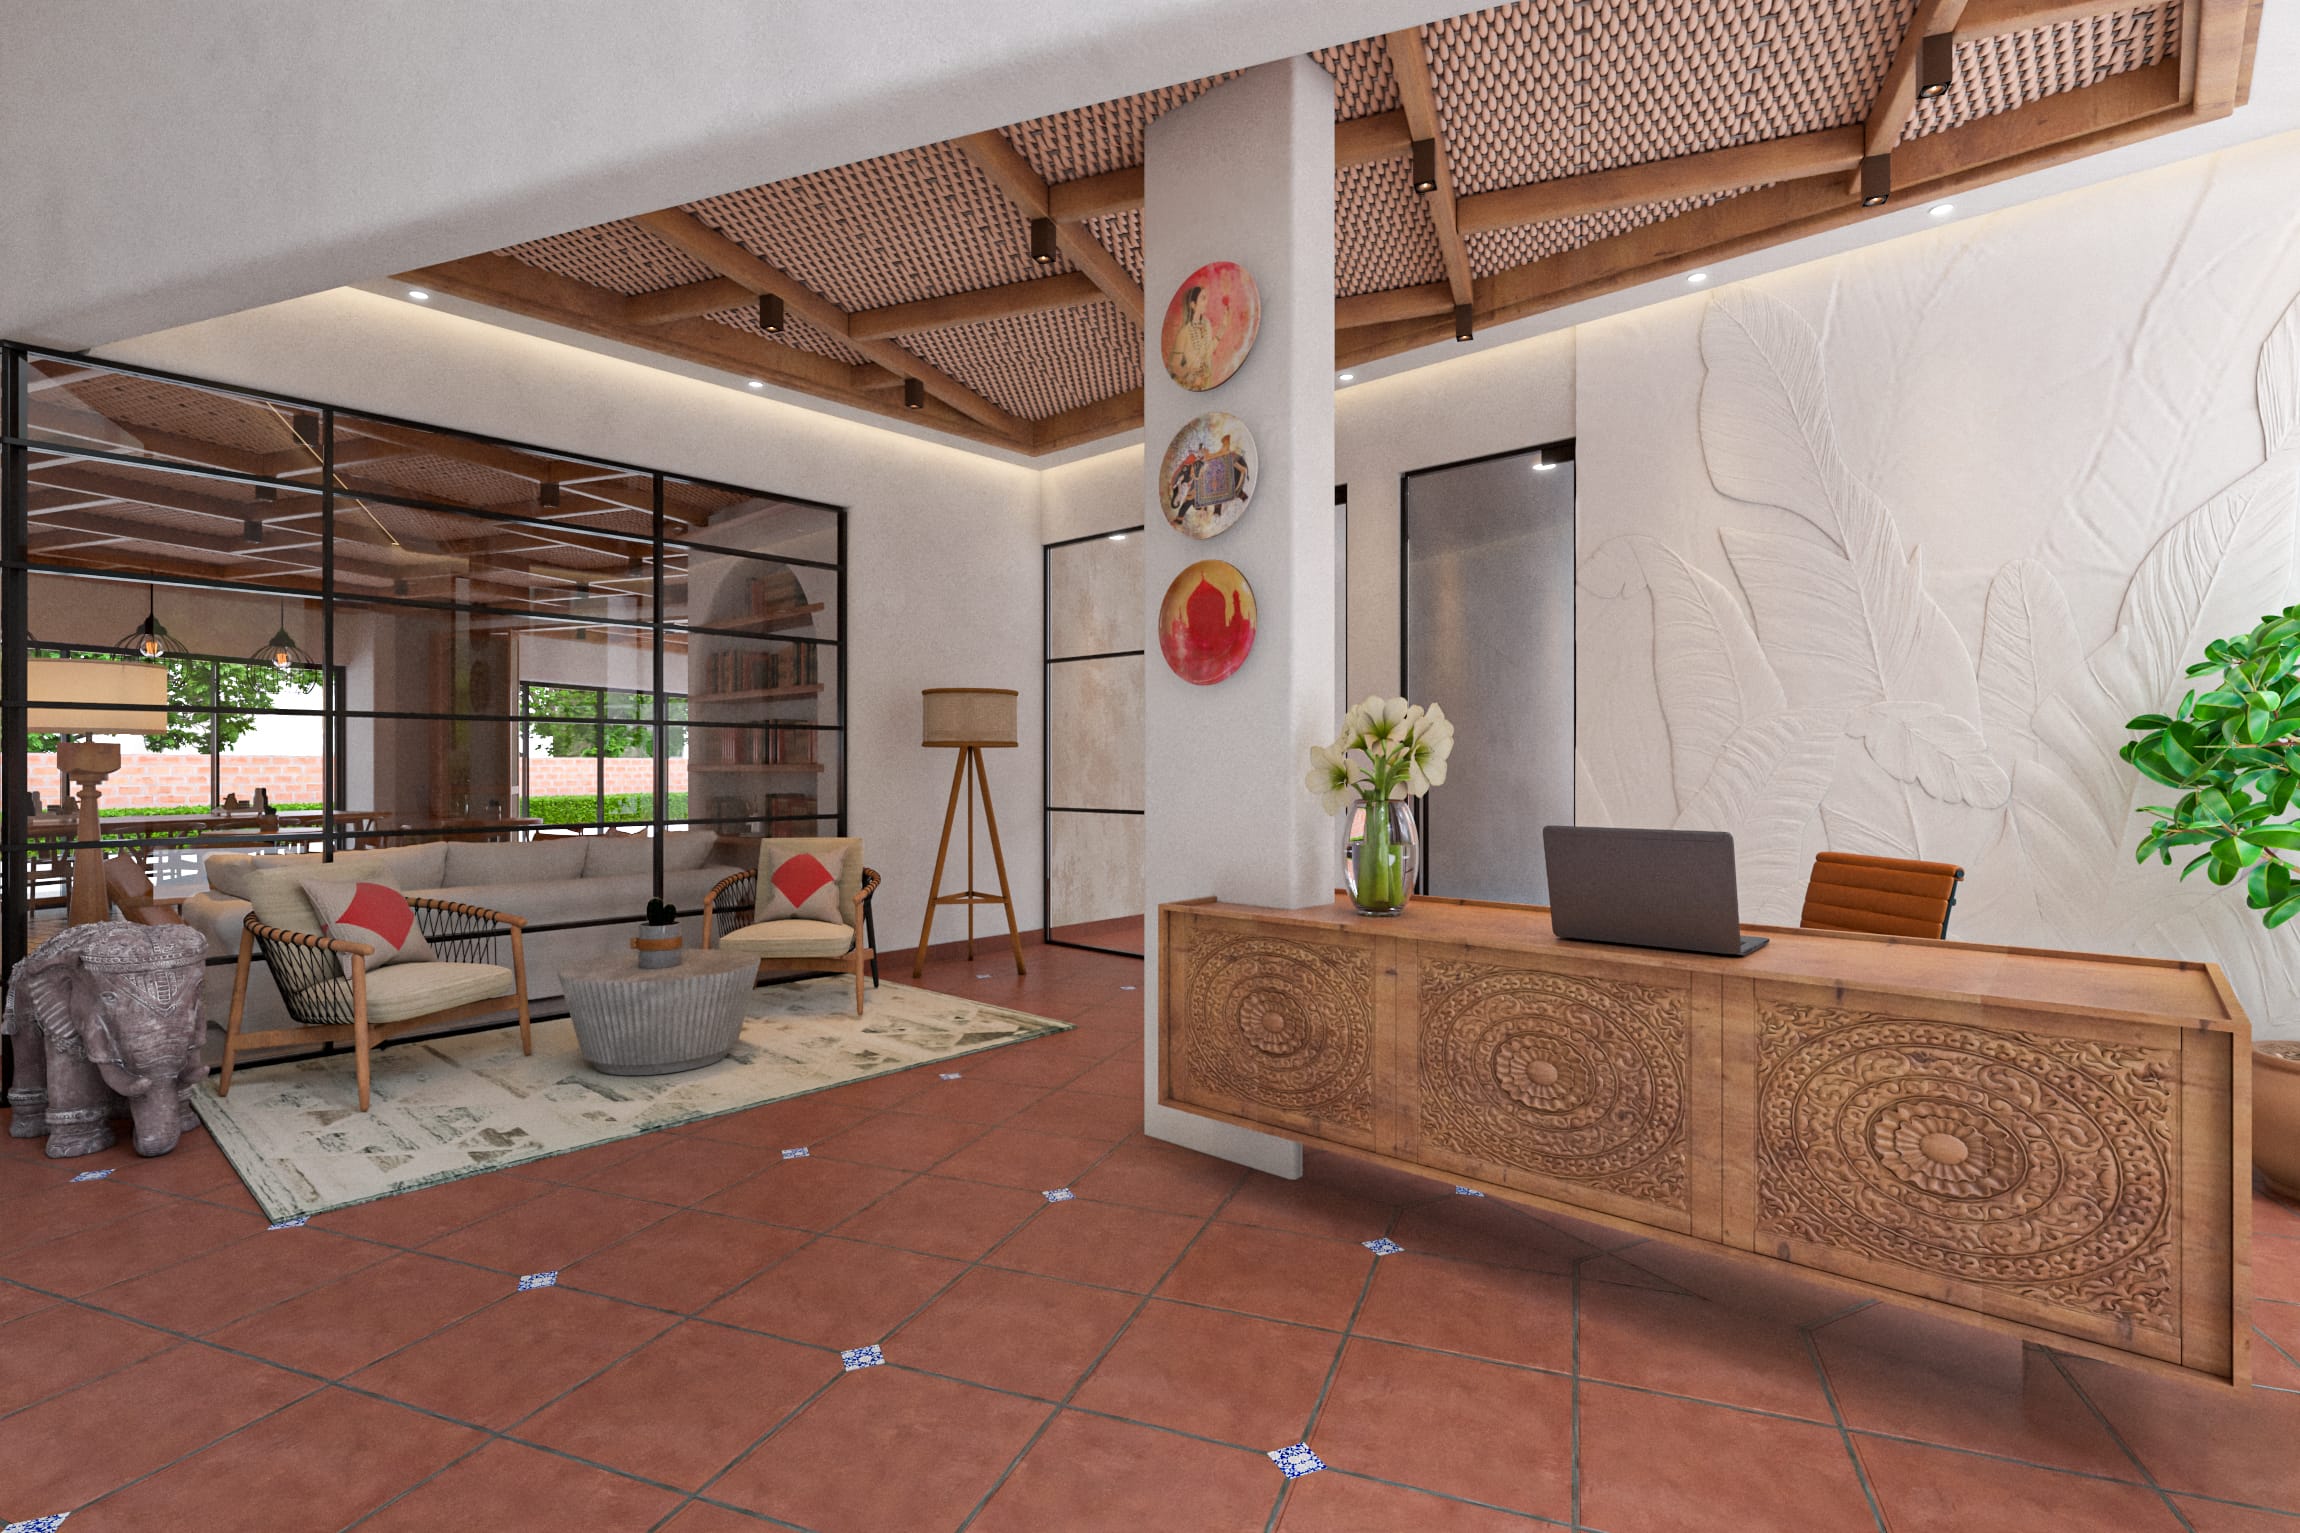
The reception desk stands as a centerpiece of Balinese craftsmanship, featuring a beautifully detailed cement mural of lush tropical leaves. Warm accent lighting highlights the texture of the relief work, welcoming guests with artistic warmth.
PERSPECTIVE
This hallway highlights natural ceiling textures, using detailed woven cane panels framed by dark timber rafters. Symmetrical dome pendant lights cast soft shadows down the corridor, enhancing the organic hospitality experience.
AMBIENCE
An airy dining space designed to blur the boundary between indoor luxury and outdoor nature. Custom teak furniture and woven textures coordinate with expansive glass openings to create a breezy, garden-facing dining experience.
MATERIALITY
DESIGN ELEMENT