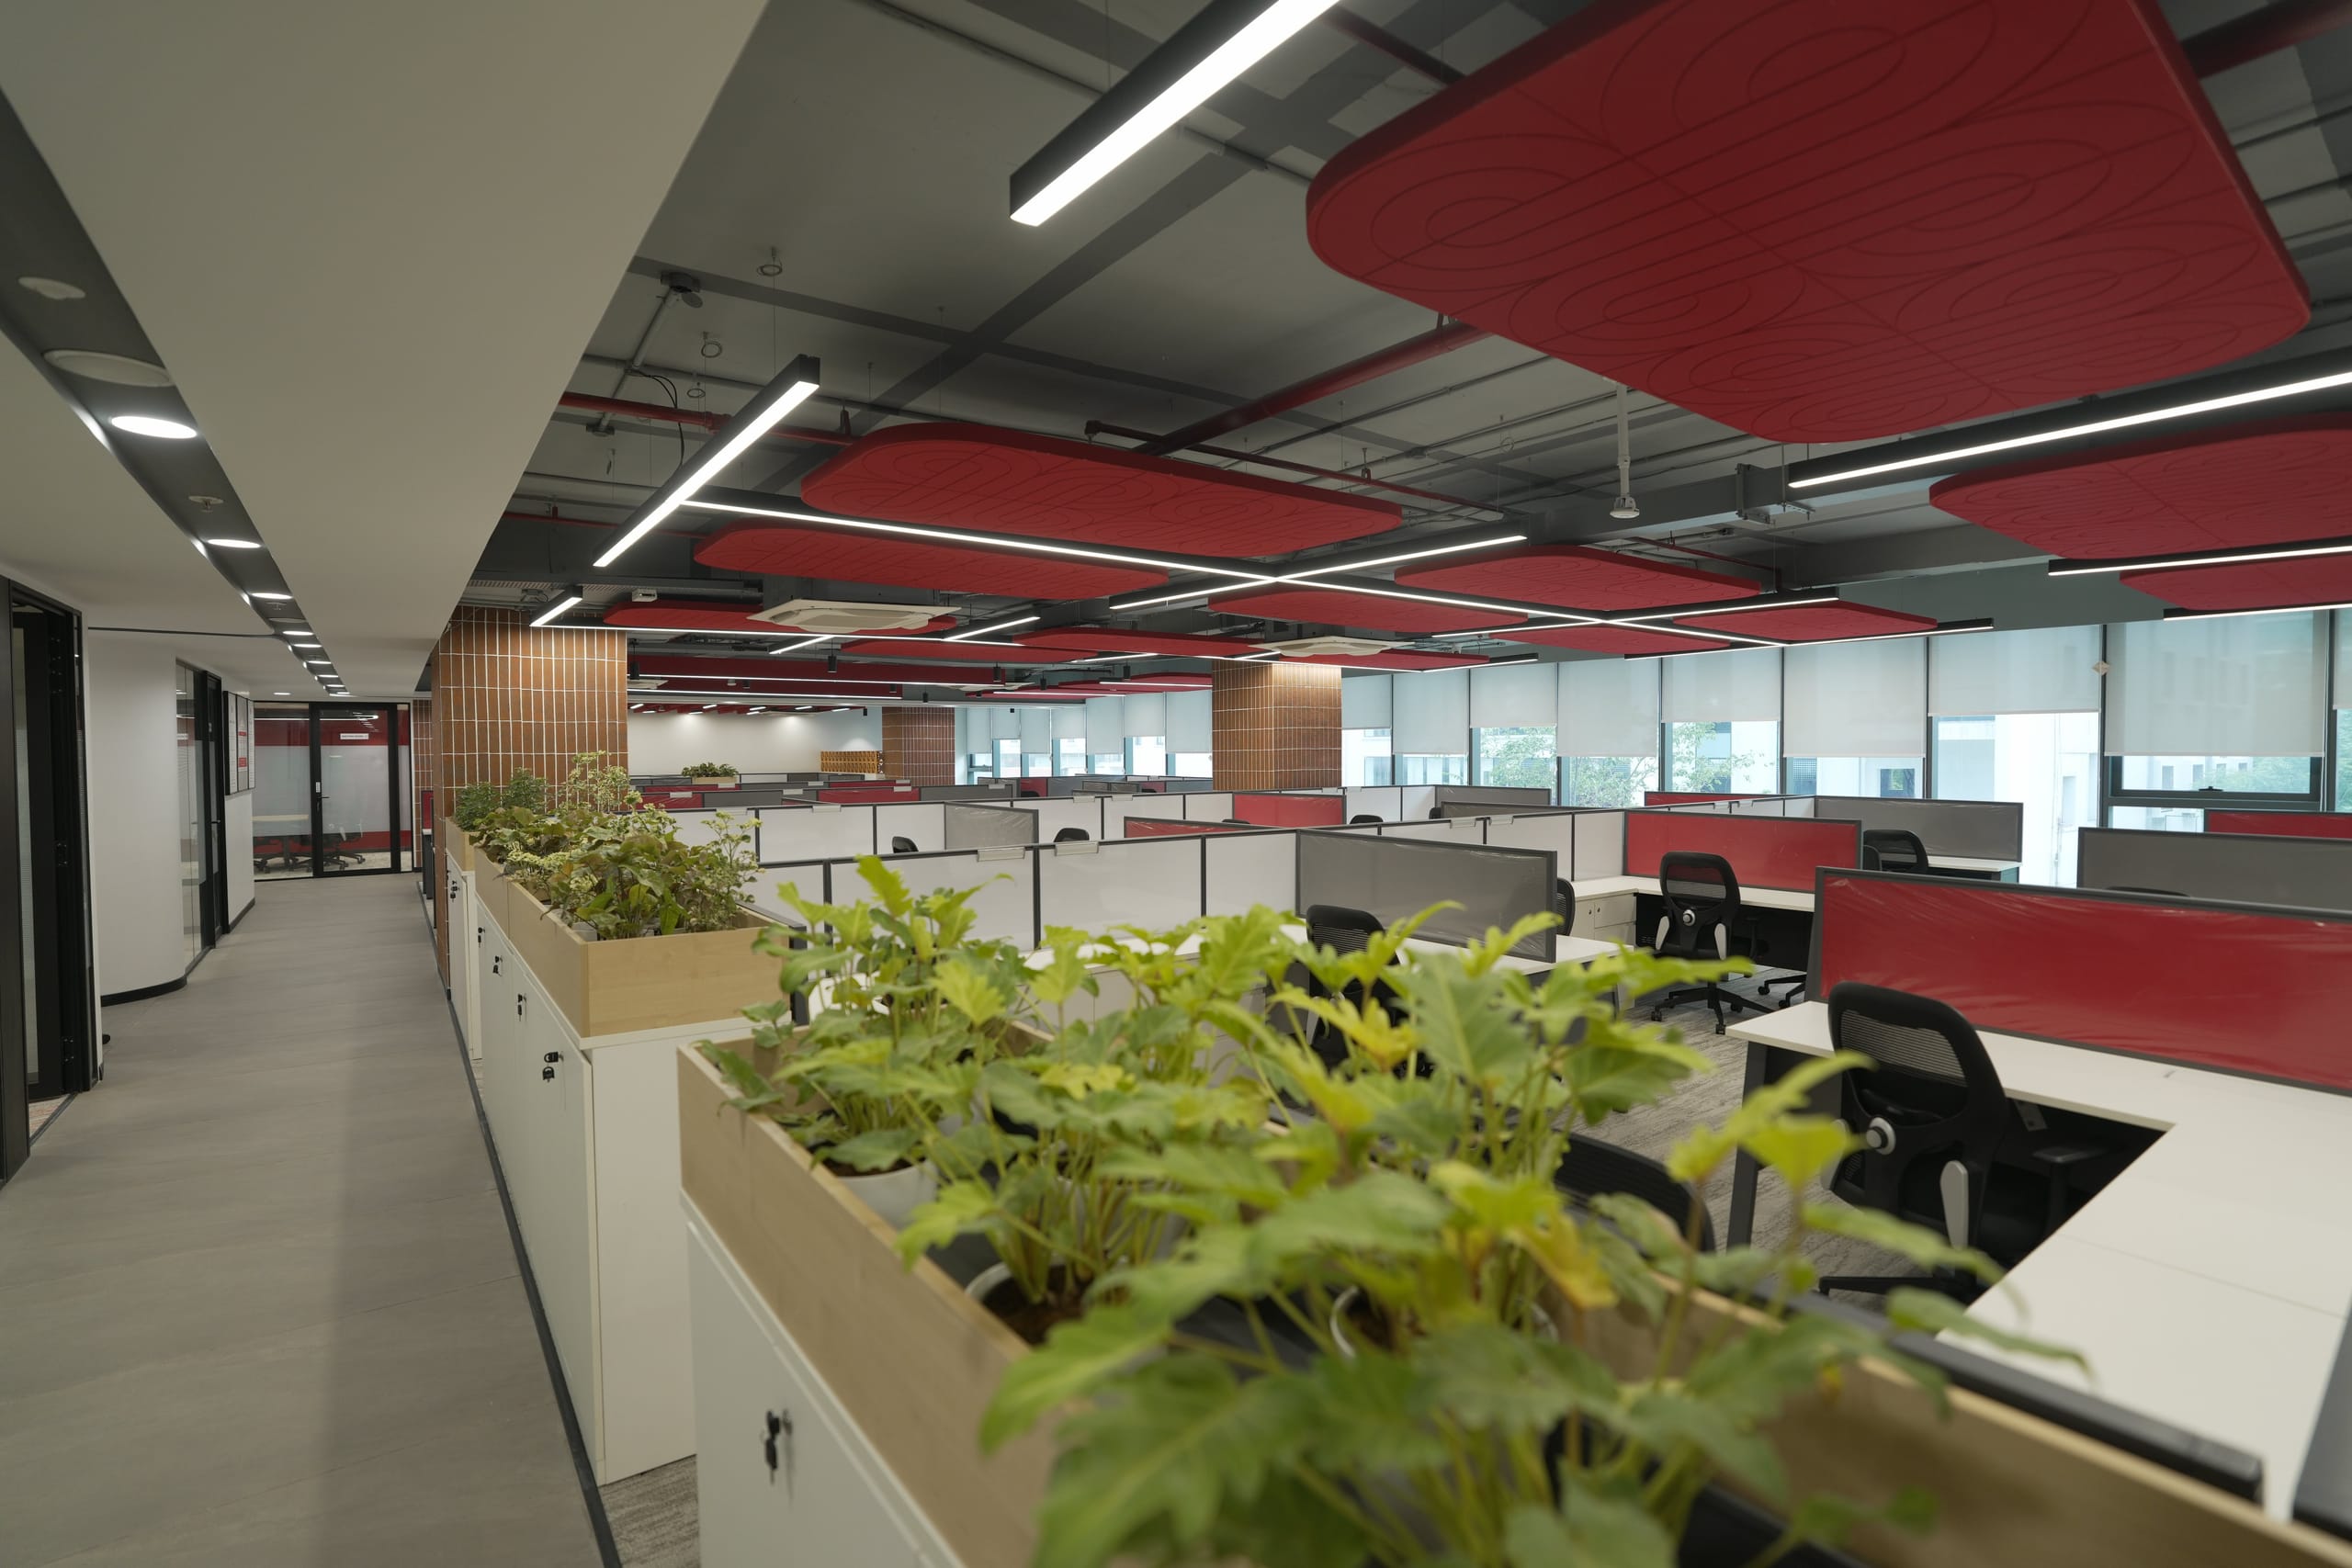
 CorporateView Project →
Mahindra Finance (Hyderabad)
2026Hyderabad · Corporate · 2026
A Mumbai studio that designs and builds premium residential and commercial interiors — with you from first concept to final handover.
Work With UsFrom the vibrant energy of metropolitan hubs to the emerging potential of growing cities, our architectural footprint stretches across the nation, delivering uncompromising luxury and precision everywhere we go.
Our Philosophy
Axiom Design Studio was founded with a singular vision: to bridge the gap between visionary architectural concepts and uncompromising built reality.
We design and build in-house — our master craftsmen, project managers, and material experts work in unison to deliver environments that stand the test of time.
Why Axiom
A rigorous, integrated approach to interior contracting, ensuring material fidelity and structural integrity from conception to handover.
Advisory grounded in delivery experience, de-risking the critical decisions before the first wall goes up.
Spatial concepts resolved to the millimetre, balancing materiality, light, and function.
Design and construction under one roof, with in-house execution that closes the gap between drawing and reality.
Programmes planned to the day and held to it, with sequenced milestones, snags closed early, and handover on the date committed.
Selected Work
CorporateView Project →Hyderabad · Corporate · 2026
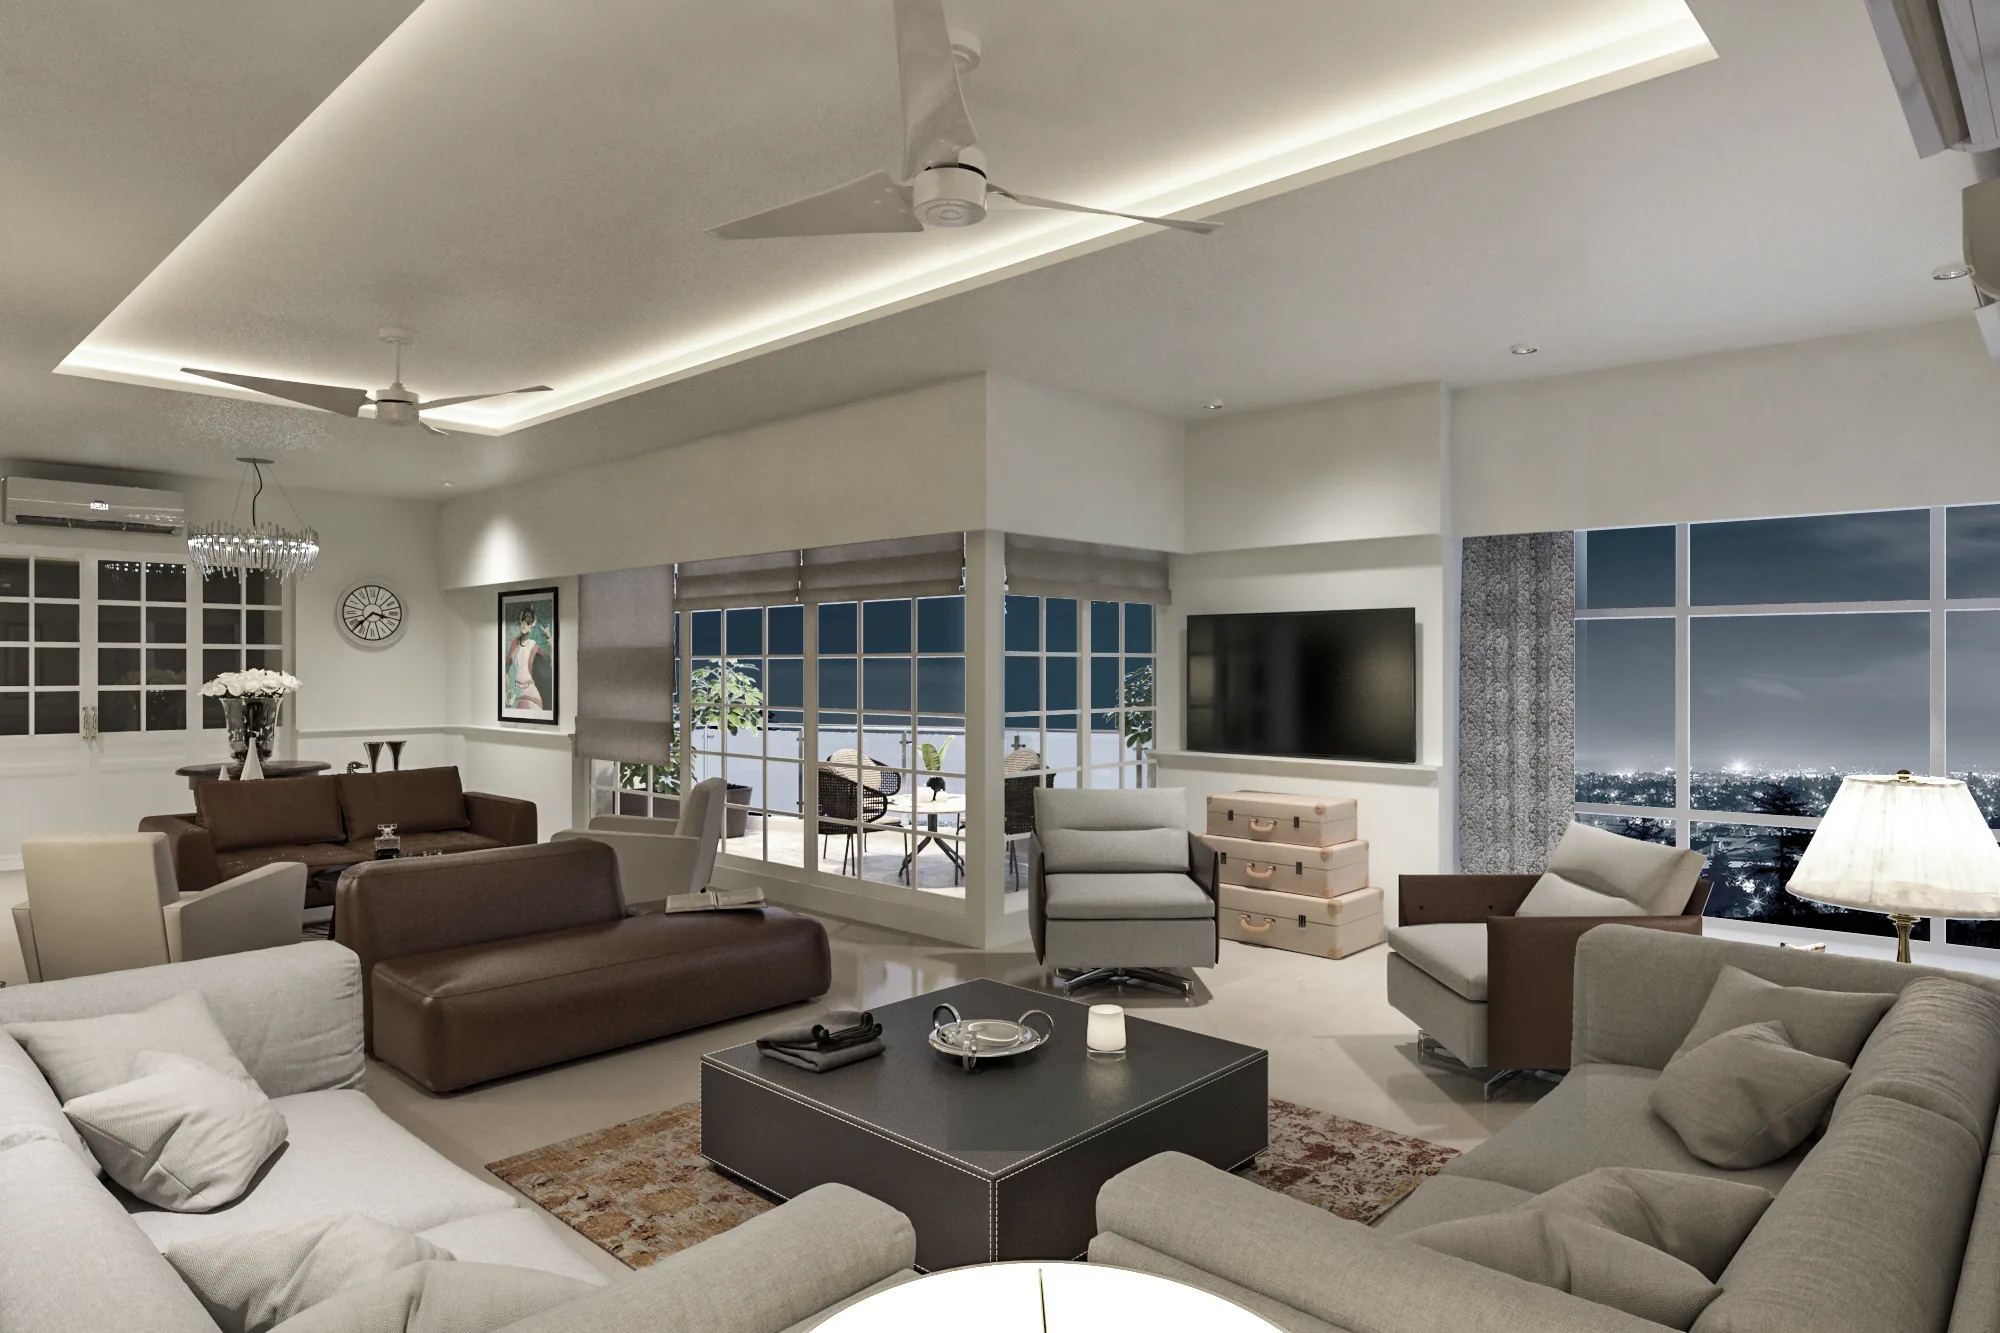 ResidentialView Project →
Prabhadevi · Residential · 2016
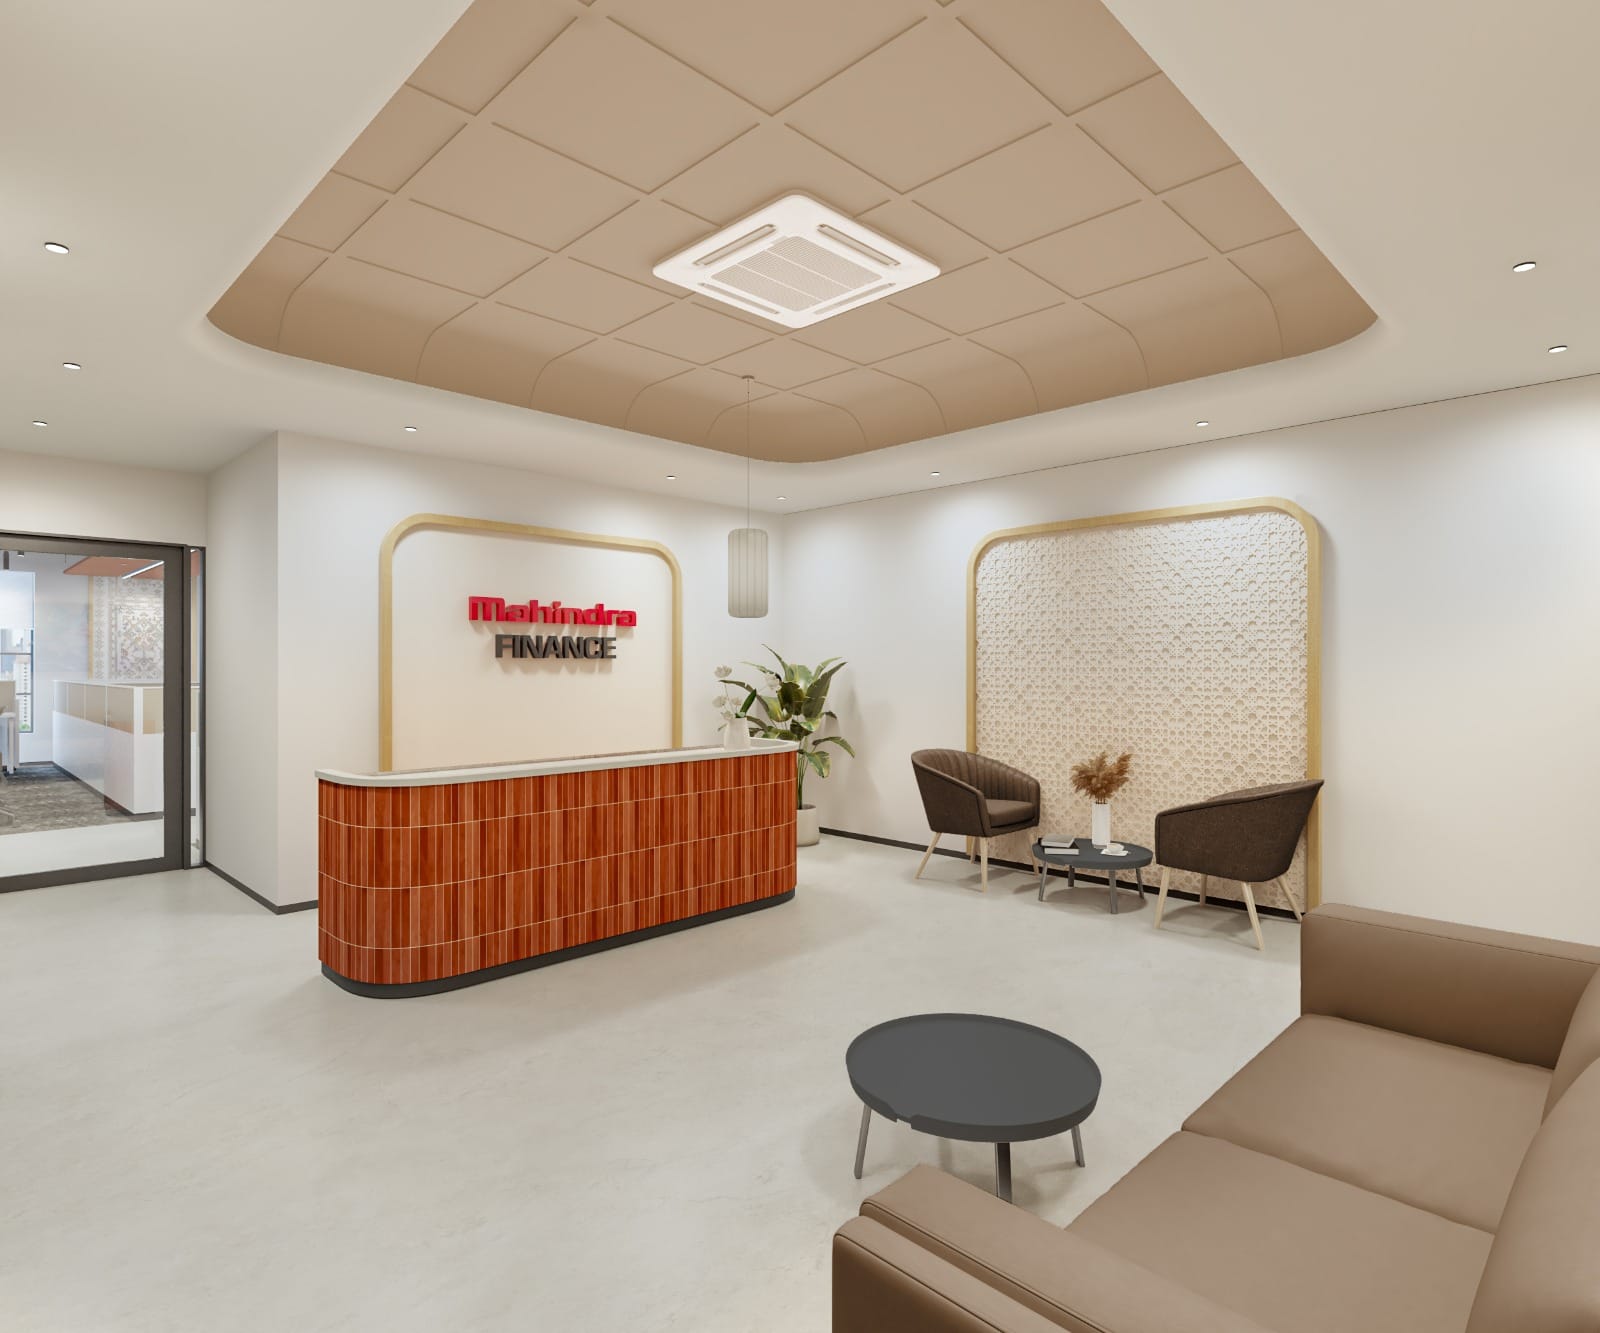 CorporateView Project →
Jaipur · Corporate · 2026
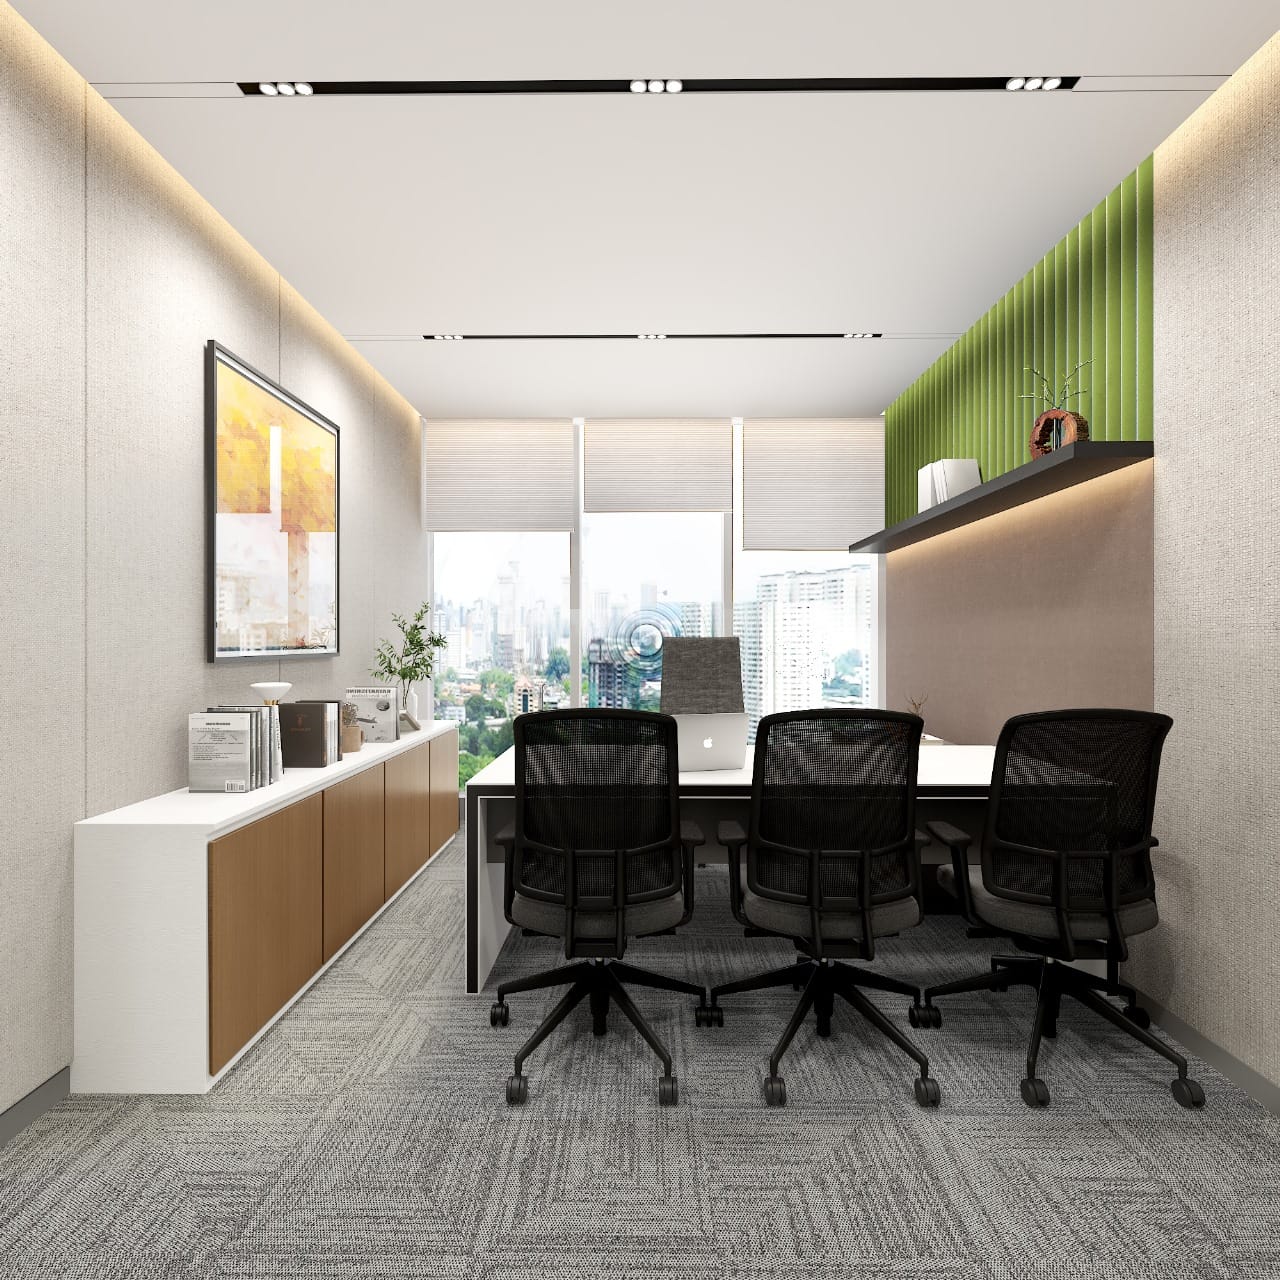 CorporateView Project →
Kanjurmarg · Corporate · 2024
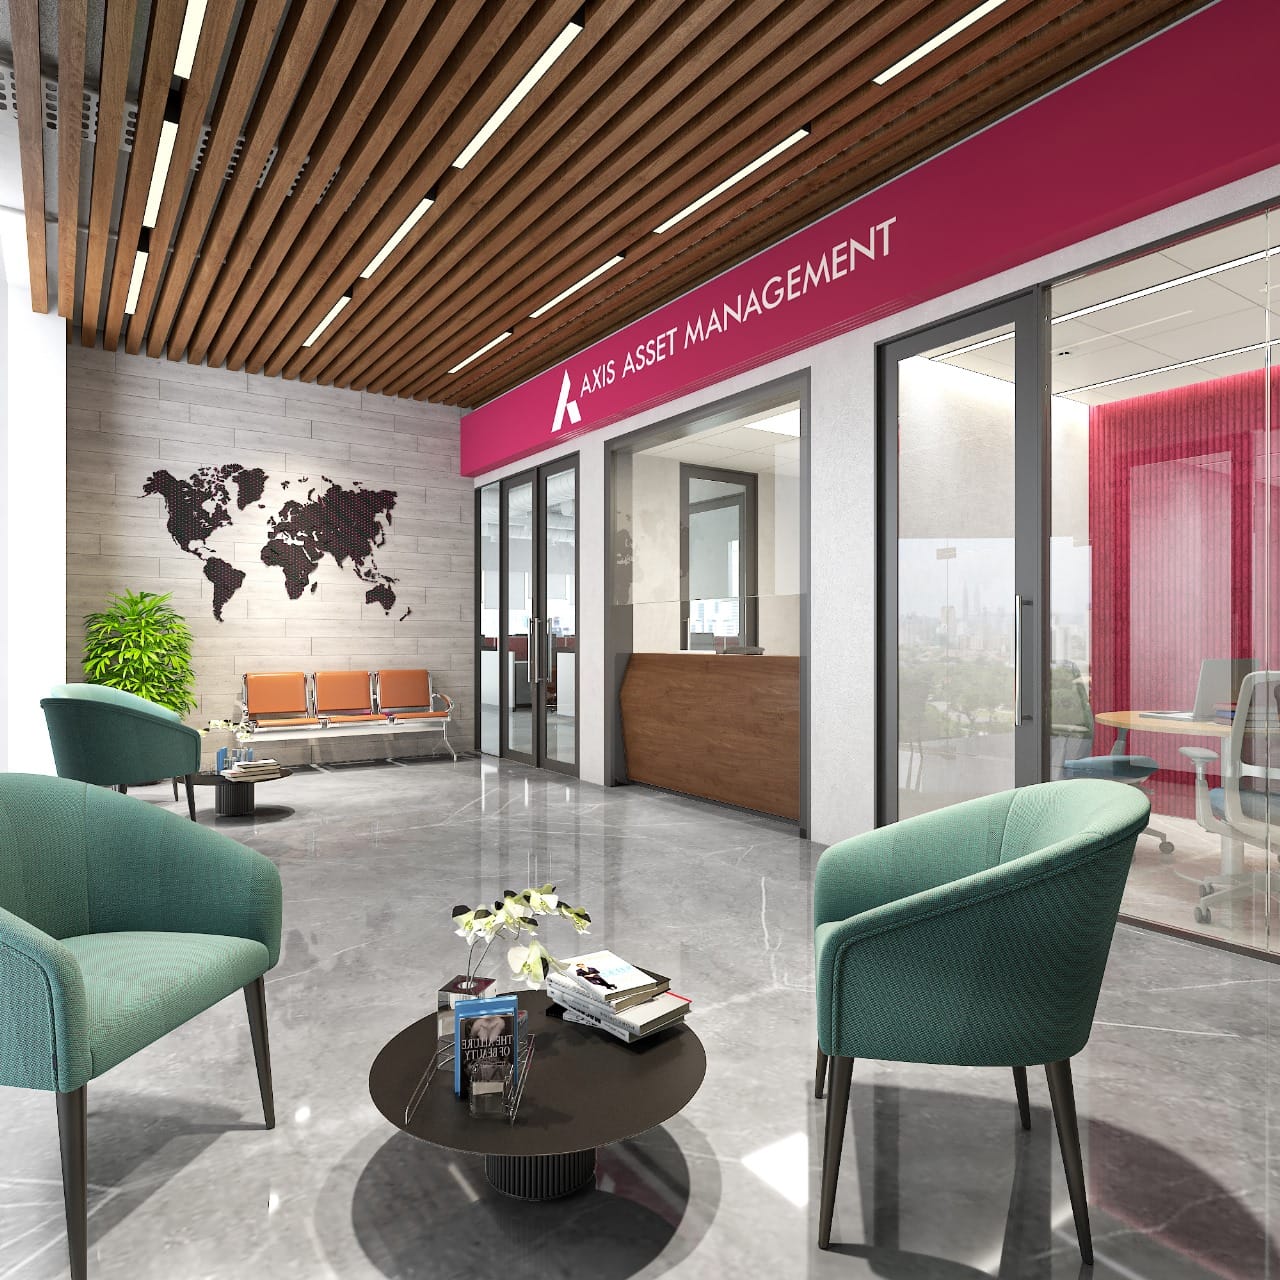 CorporateView Project →
Pune · Corporate · 2024
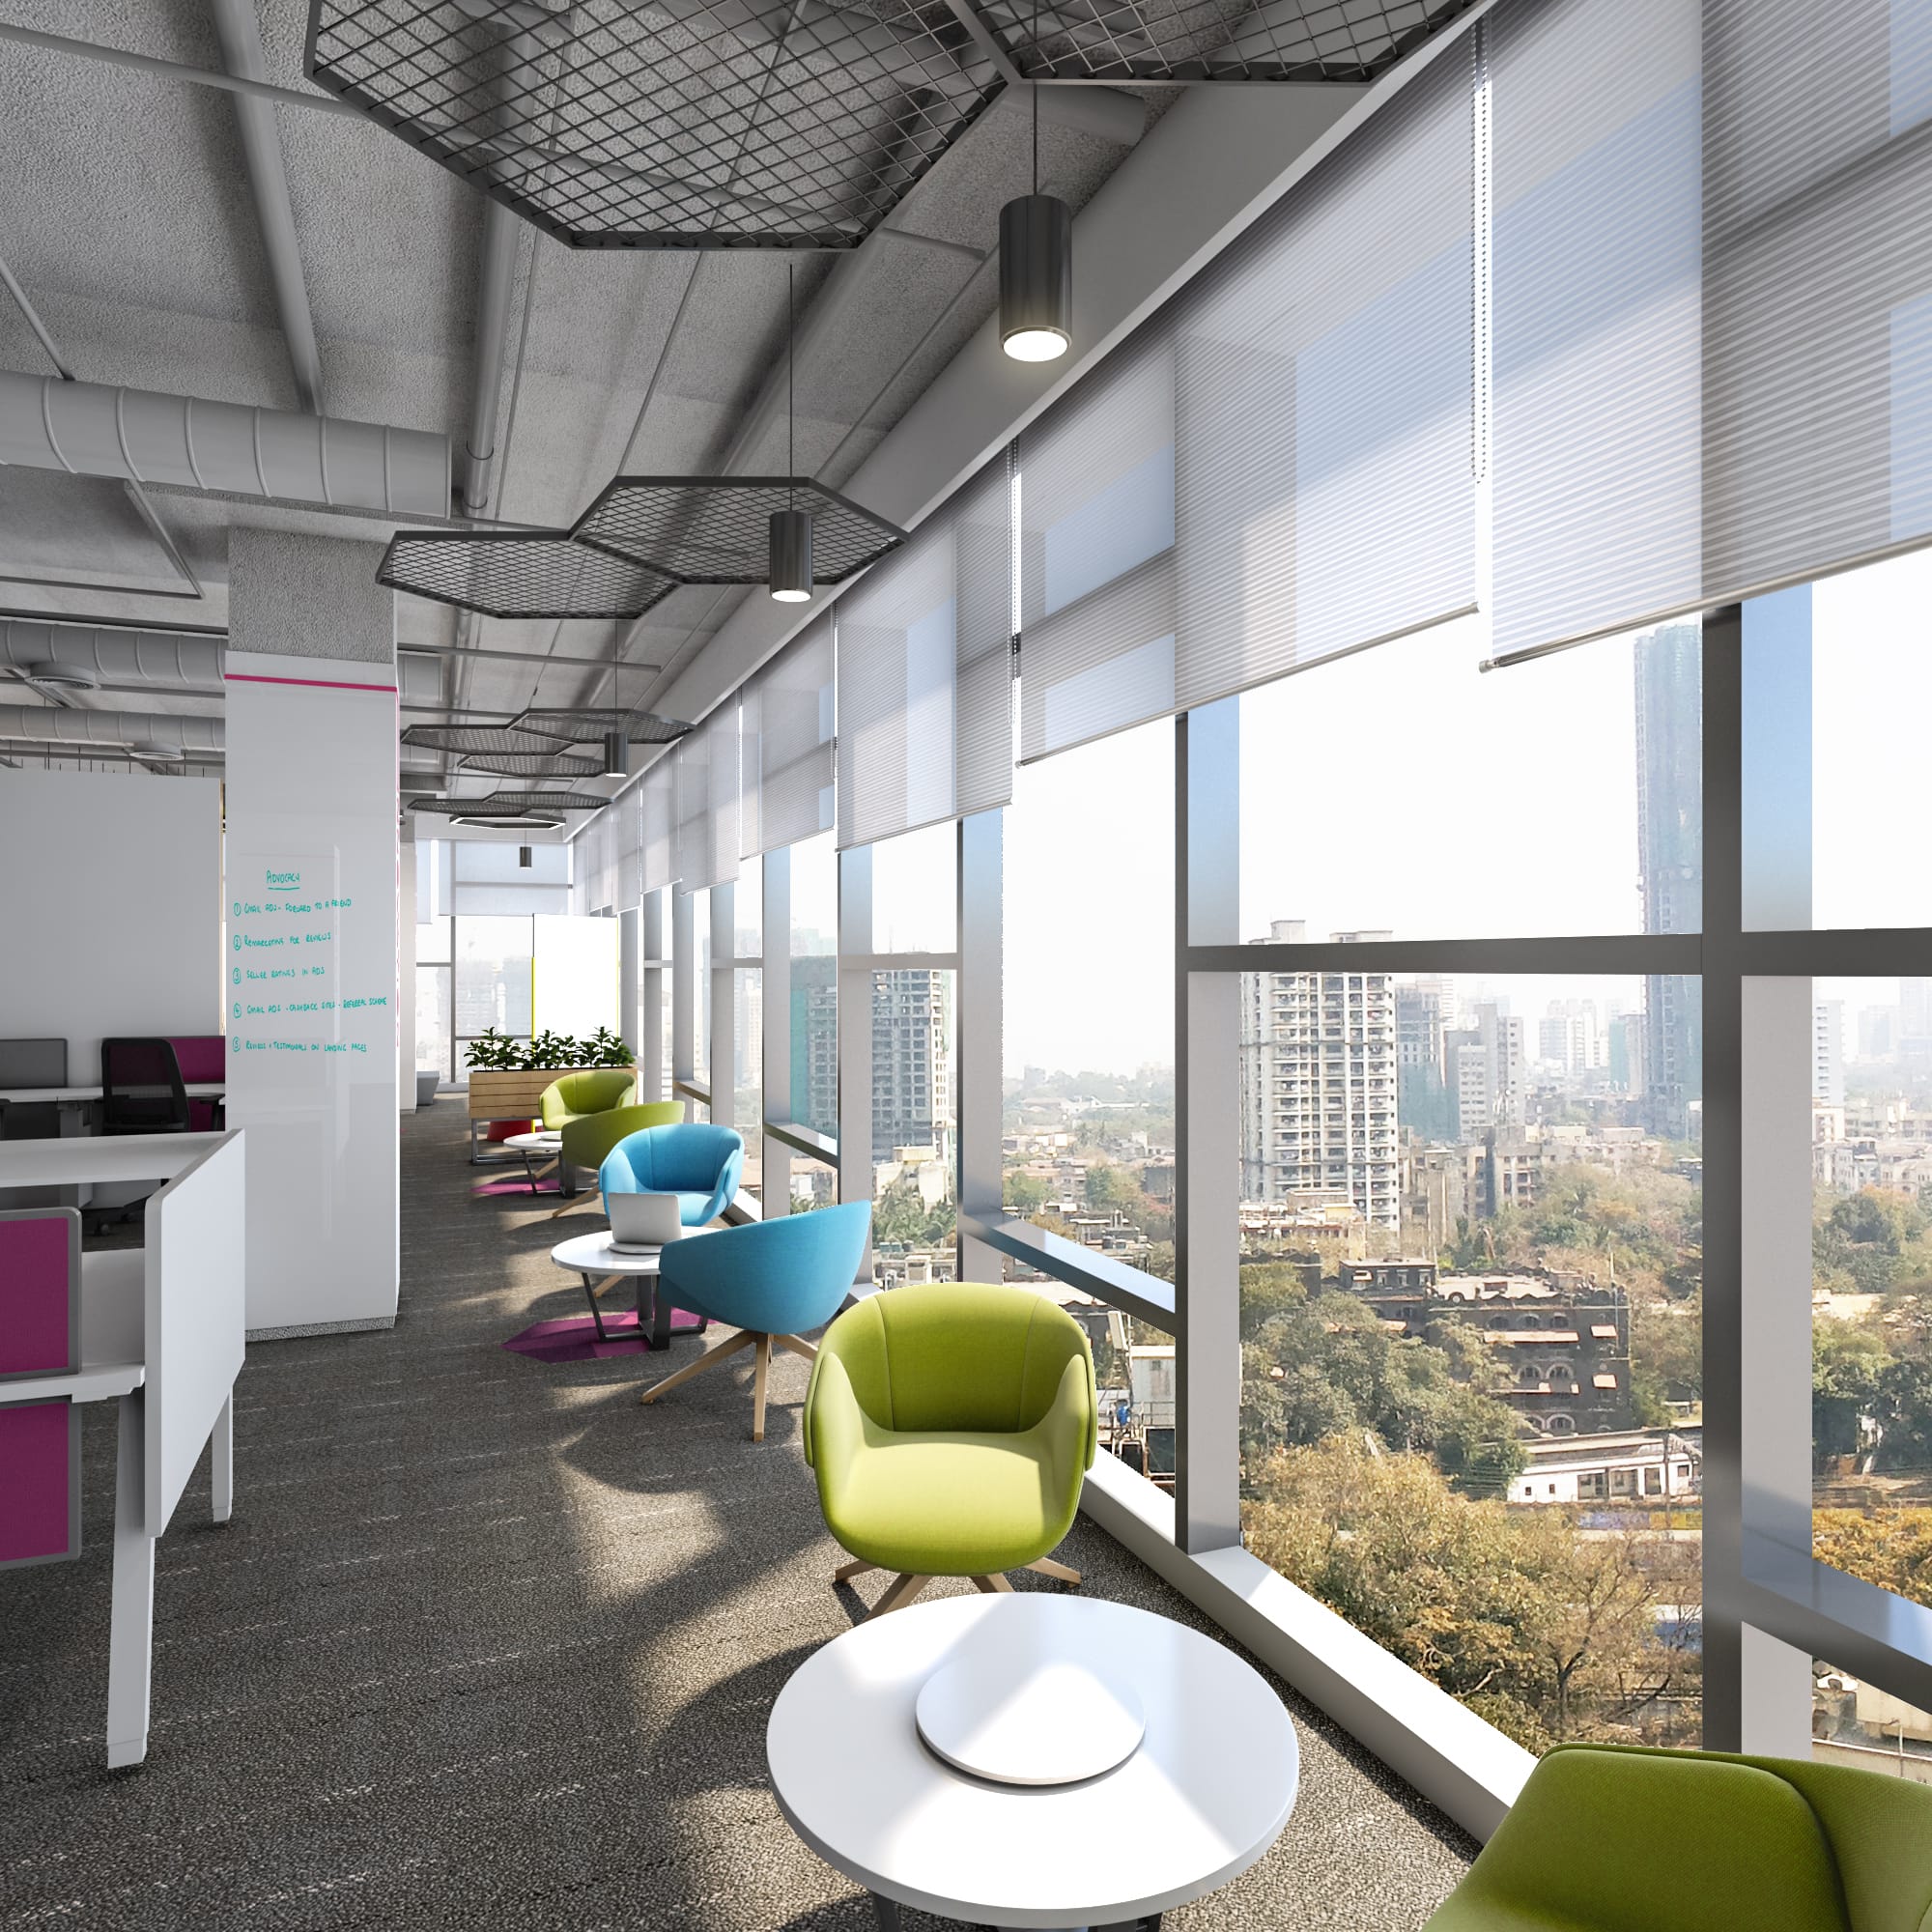 CorporateView Project →
Airoli · Corporate · 2024
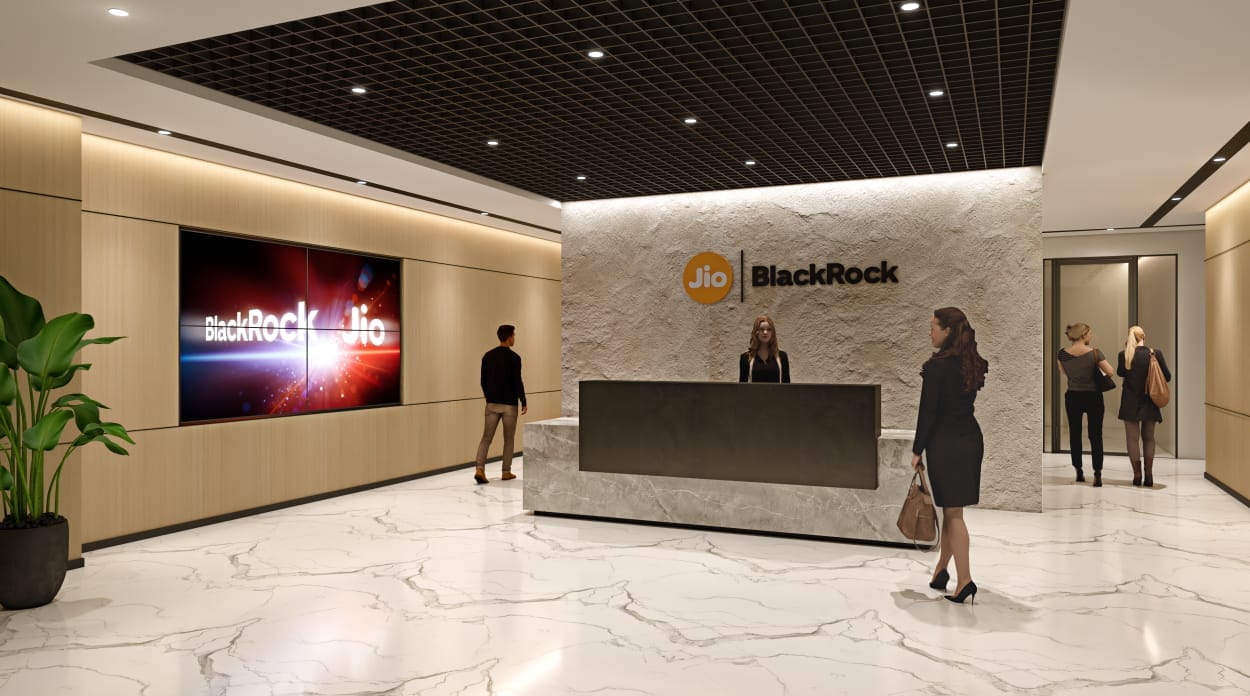 CorporateView Project →
Andheri East · Corporate · 2026
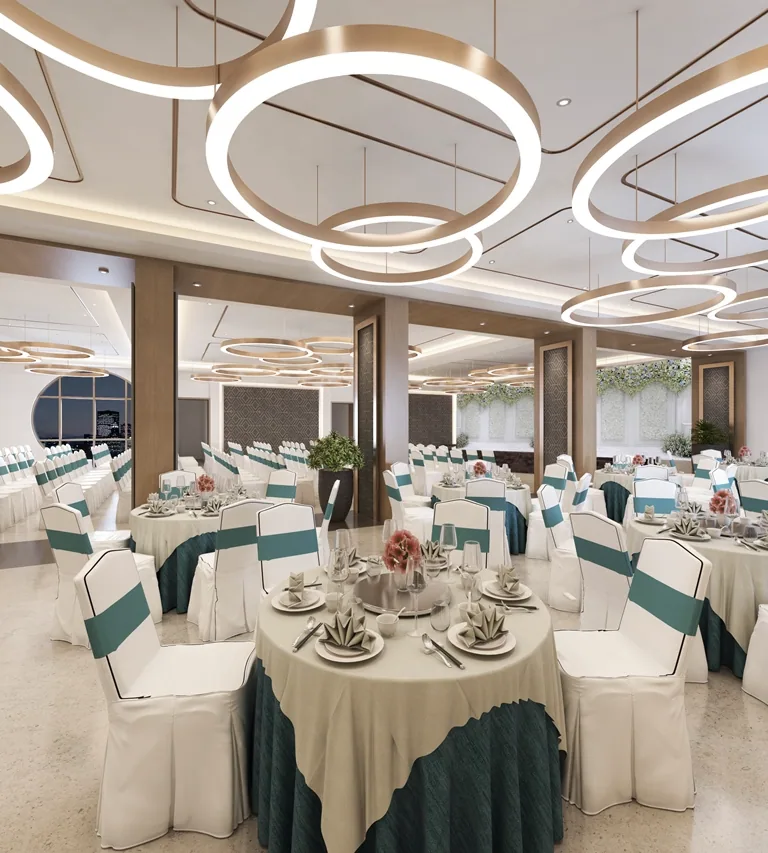 HospitalityView Project →
Thane West · Hospitality · 2021
Our Process
A single accountable team at every stage — so nothing is lost in translation between the drawing and the finished surface.
Brief, site survey, and feasibility. The critical decisions are de-risked before the first wall goes up.
Concept through general arrangement to detail — spatial ideas resolved to the millimetre.
In-house fabrication and site execution, closing the gap between the drawing and the finished surface.
Snagging, defects liability, and a clean exit. The space is finished when it is genuinely finished.

Trusted By