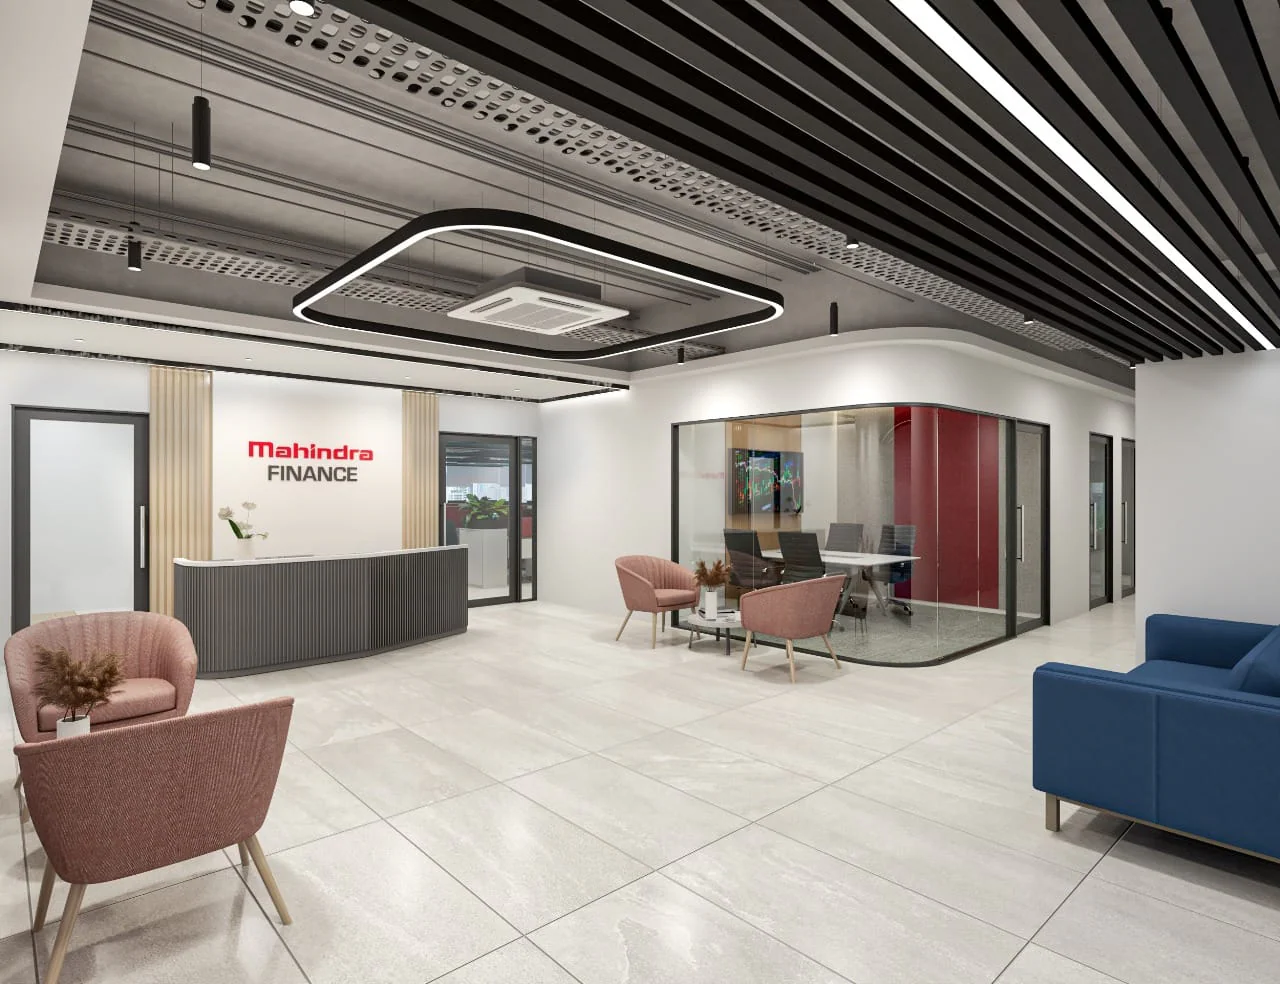
Mahindra Finance – Branches
A signature execution in the Corporate sector.

The design for Mahindra Finance – Branches acts as an architectural amplifier: creating a dynamic workspace that translates the brand's identity into a highly functional and inspiring environment.
Location / Area
Hyderabad
12,000 SQ.FT
Category
- Corporate
- Corporate Workplace
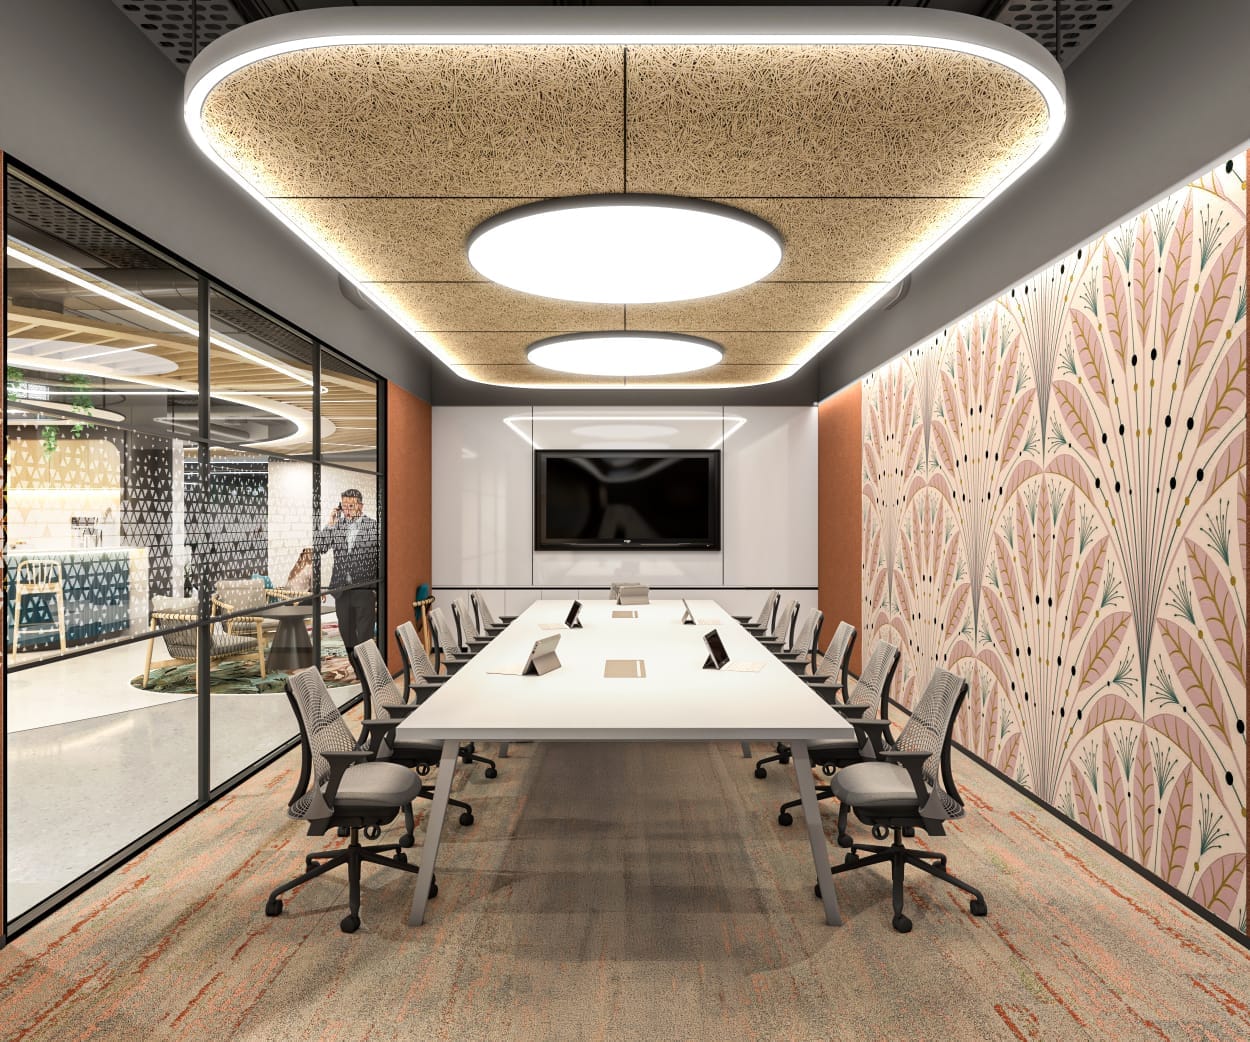
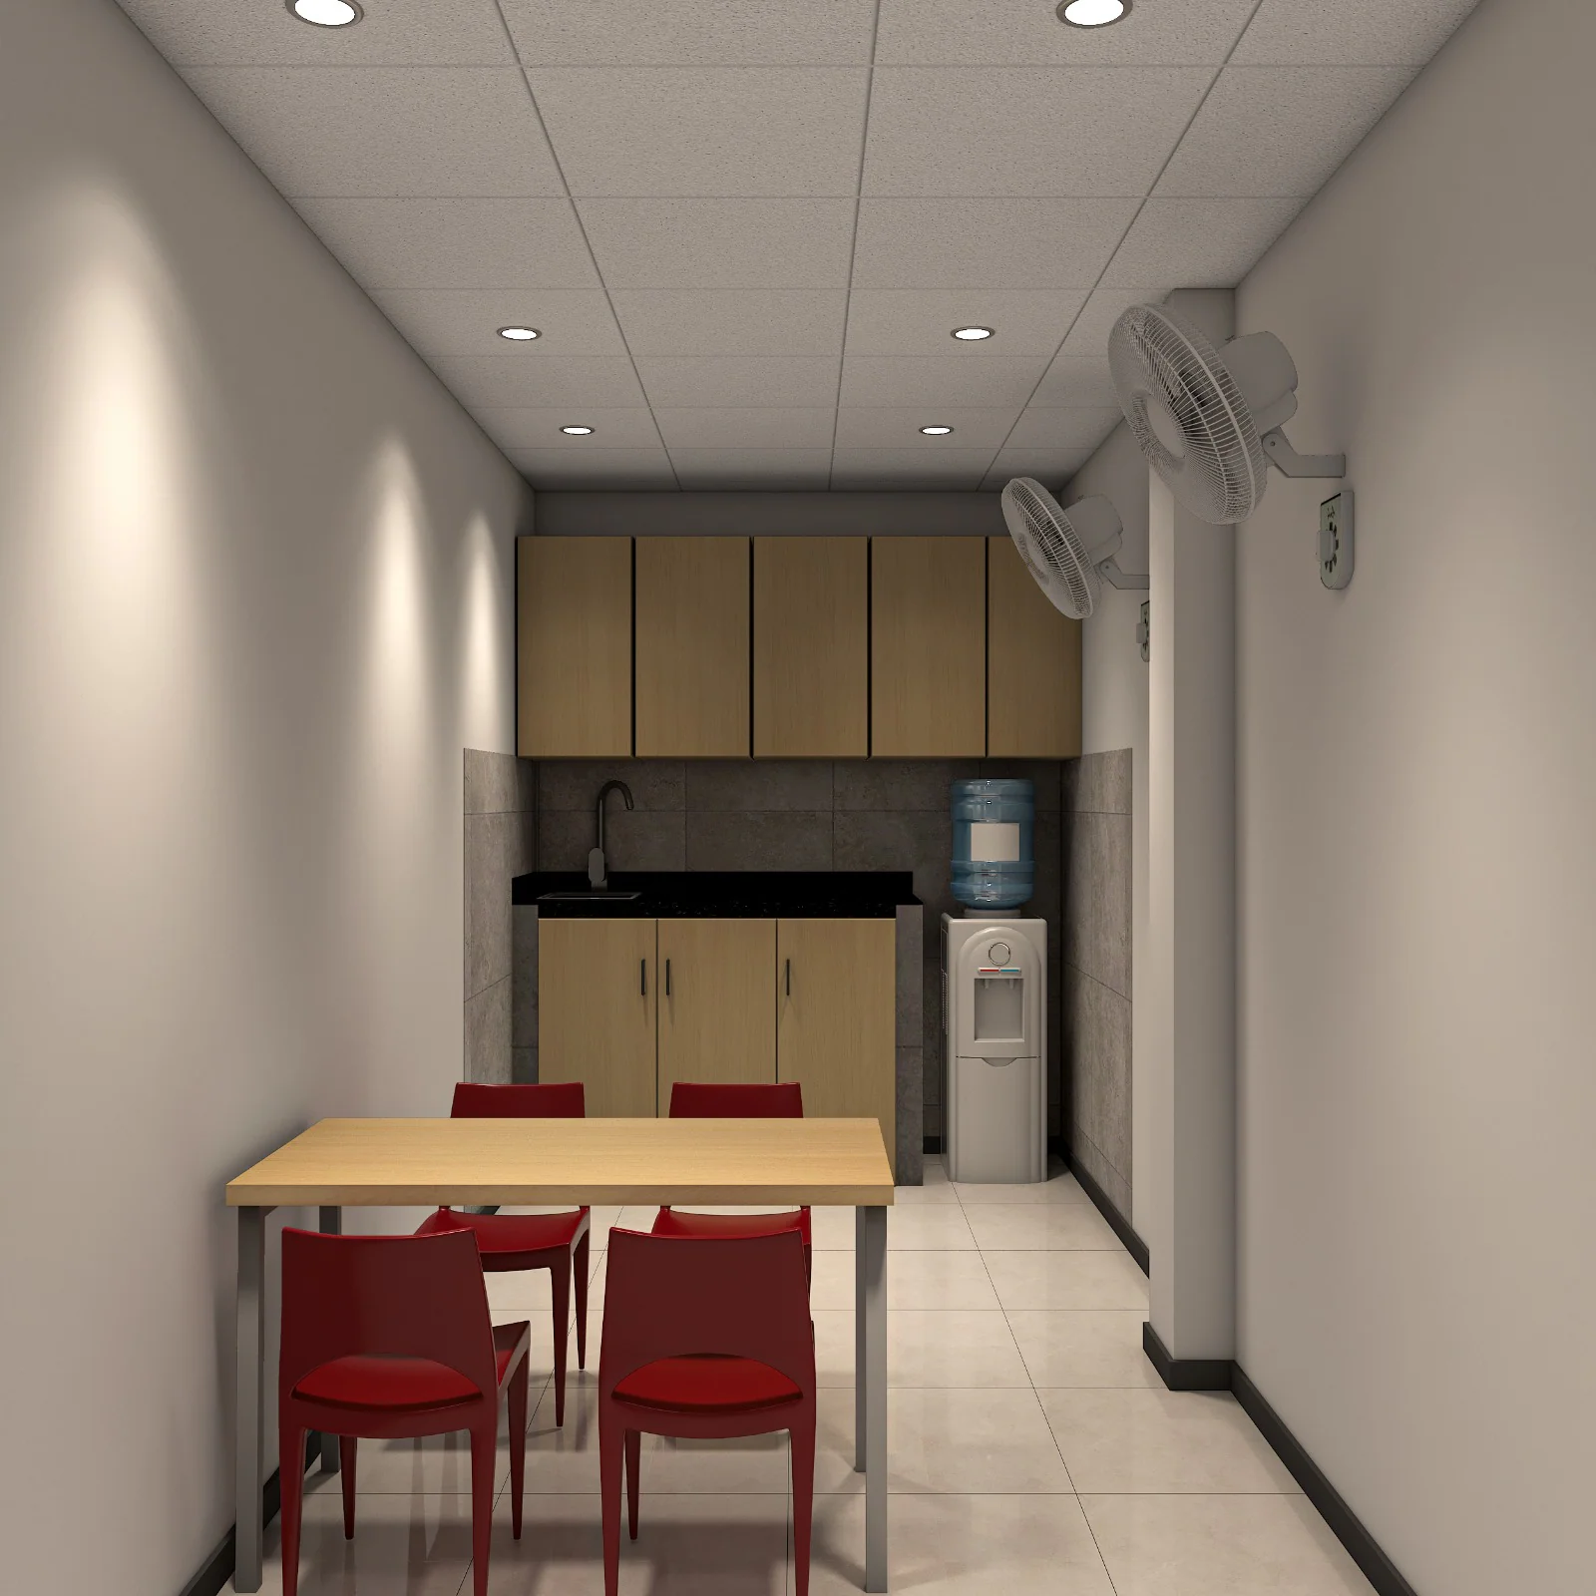
Moving deeper into the space, the environment transitions seamlessly into a curated experience, blending functional requirements with bespoke aesthetics.
Branch
Hyderabad
“A closer look at the details.”
Project Gallery
SPATIAL VIEW
This corporate reception and lounge area masterfully blends modern aesthetics with inviting functionality, creating a sophisticated first impression. The design intent emphasizes a vibrant yet professional atmosphere, highlighted by the strategic use of color through a striking terracotta accent wall within the glass-enclosed meeting room and the contemporary contrast of rose-toned and sapphire blue lounge seating. Dynamic ceiling treatments and layered illumination further enhance the spatial experience, offering both visual interest and practical lighting throughout.
INTERIOR DETAIL
This contemporary conference room is meticulously designed for focused collaboration and effective communication, blending aesthetic appeal with high functionality. A vibrant wall of sky blue acoustic panels, featuring an integrated large format display, serves as a striking focal point, balanced by a sophisticated grey textured wall and a sleek, minimalist conference table. The innovative lighting scheme, including a sculptural LED pendant and linear cove illumination, creates an inviting and dynamic atmosphere conducive to productive meetings.
PERSPECTIVE
Branch
Ghaziabad
“A closer look at the details.”
Project Gallery
SPATIAL VIEW
INTERIOR DETAIL
PERSPECTIVE
AMBIENCE
MATERIALITY
DESIGN ELEMENT
VIEWPOINT
COMPOSITION
SPATIAL VIEW
INTERIOR DETAIL
Walkthrough