Mahindra Finance (Jaipur)
A signature execution in the Corporate sector.
The design for Mahindra Finance (Jaipur) acts as an architectural amplifier: creating a dynamic workspace that translates the brand's identity into a highly functional and inspiring environment.
Location / Area
Jaipur
8,500 SQ.FT
Category
- Corporate
- Corporate Workplace
Moving deeper into the space, the environment transitions seamlessly into a curated experience, blending functional requirements with bespoke aesthetics.
“A closer look at the details.”
Project Gallery
SPATIAL VIEW
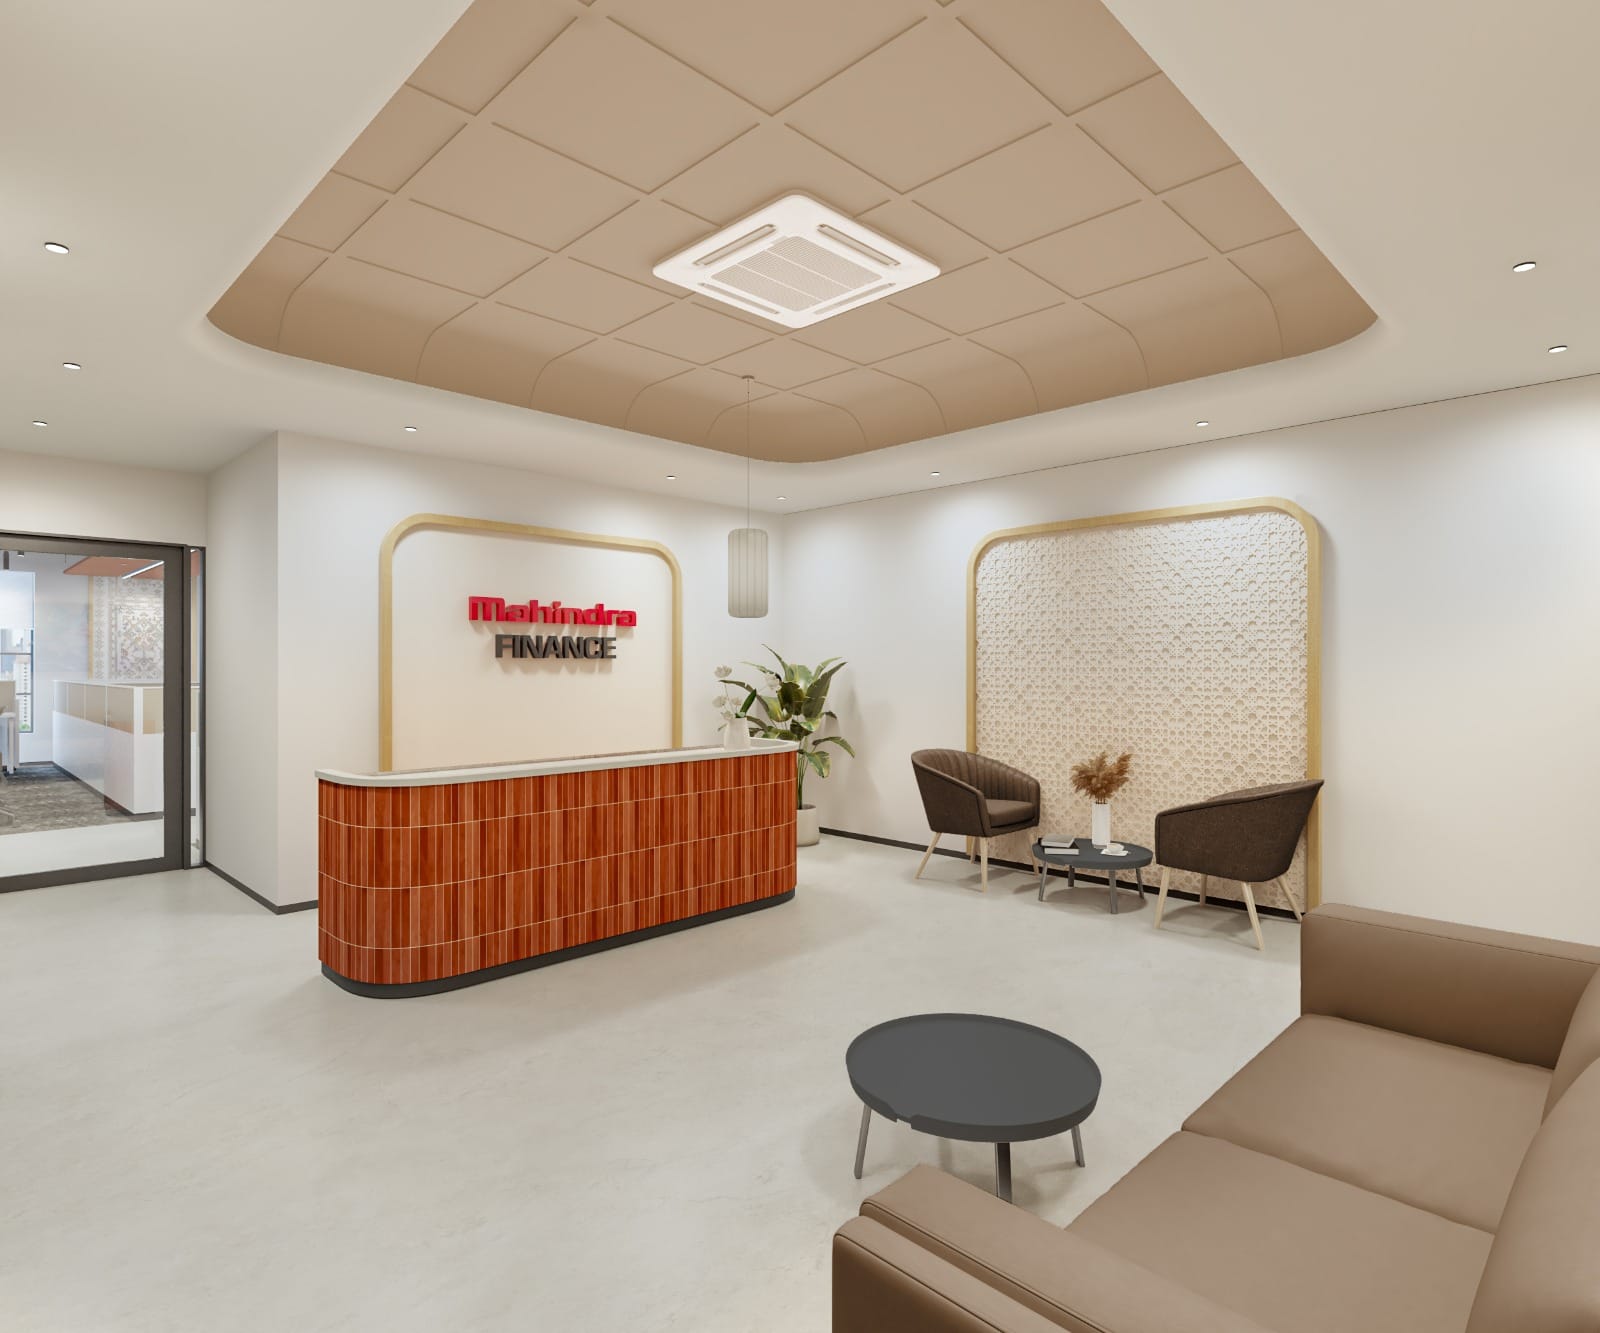
This inviting reception and waiting area for Mahindra Finance in Jaipur blends modern aesthetics with functional design, fostering an approachable yet sophisticated ambiance. A bespoke fluted timber reception desk serves as a prominent focal point, harmonized by a warm palette of natural wood tones, muted textiles, and a subtly woven textured panel. Thoughtful lighting design emphasizes architectural details, ensuring a welcoming and professional experience for visitors.
INTERIOR DETAIL
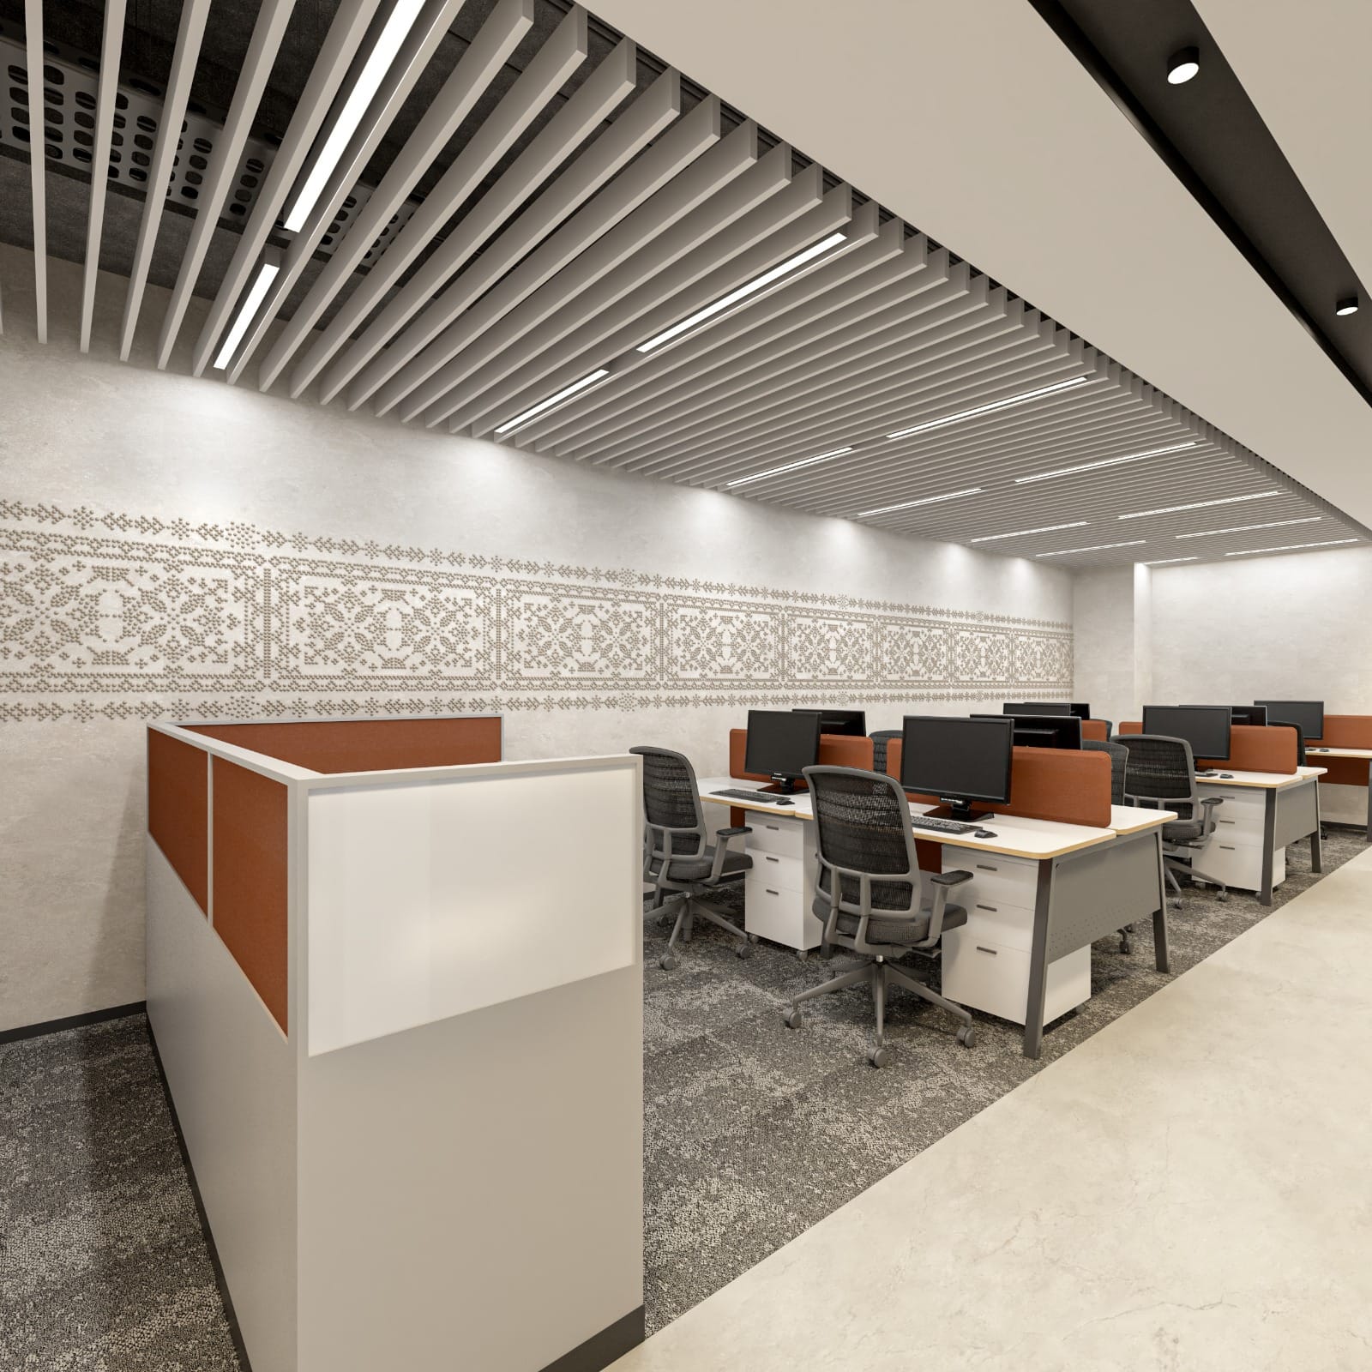
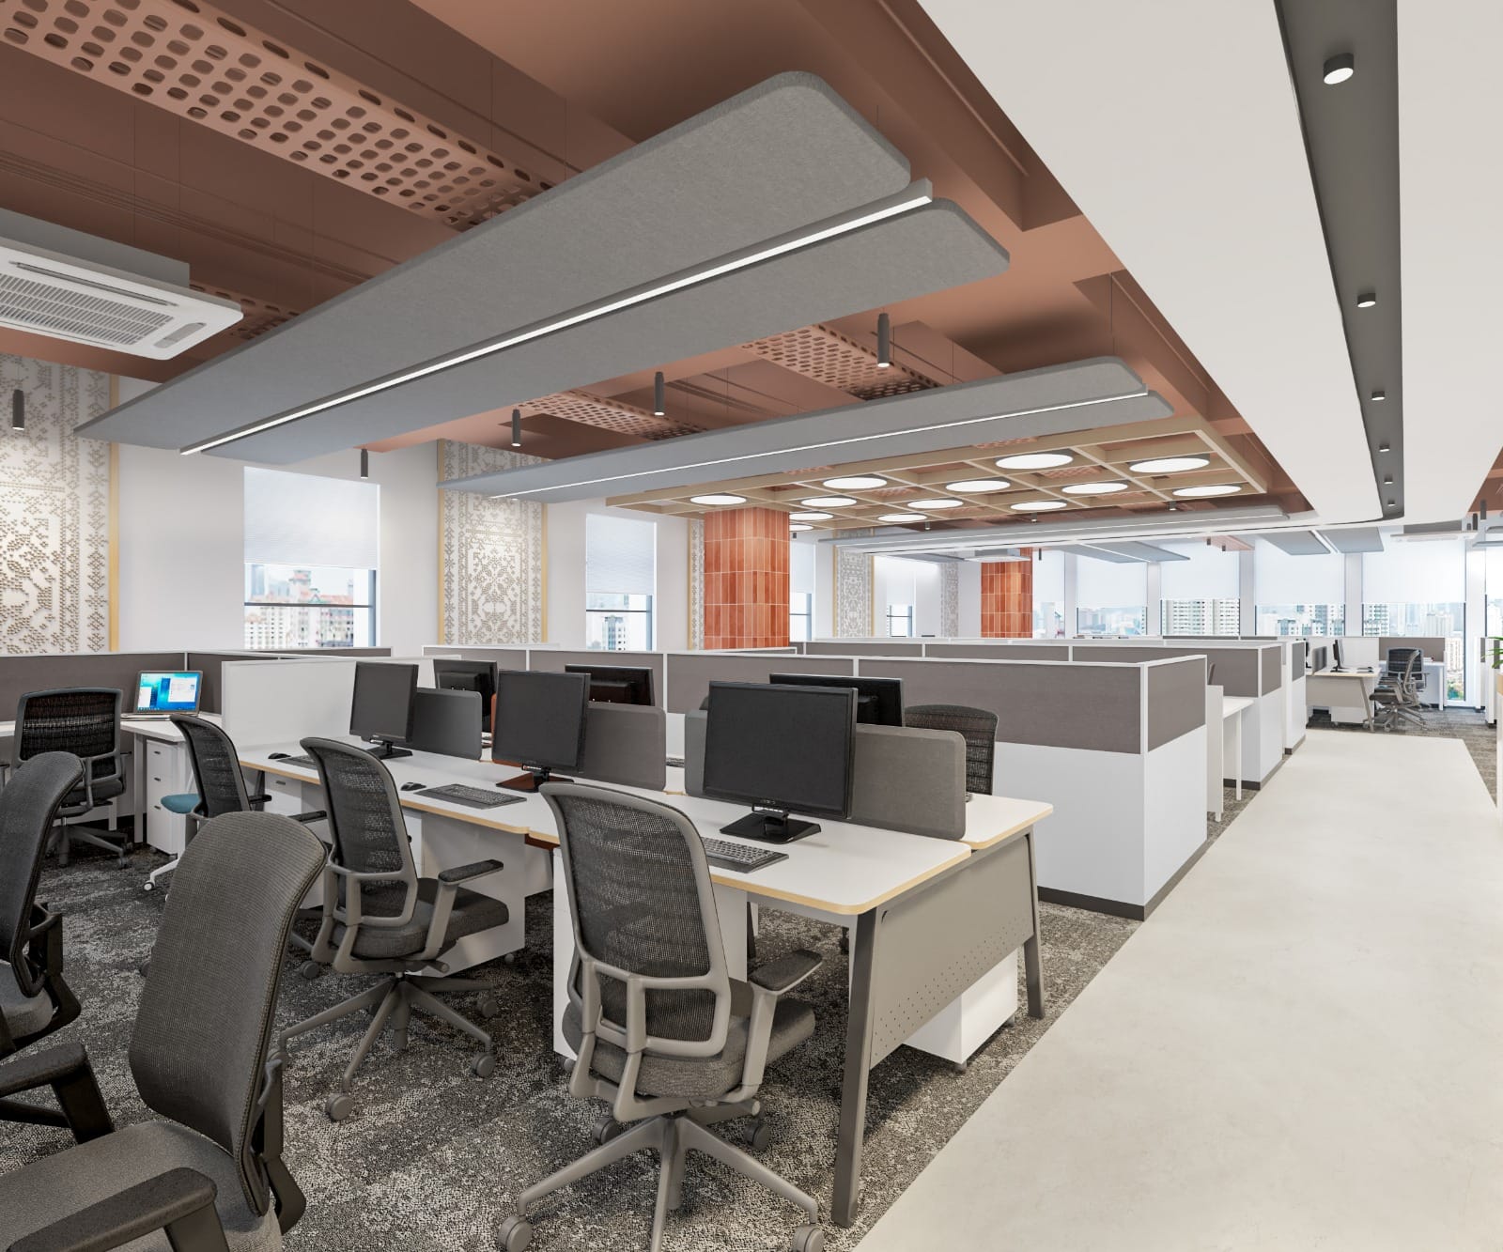
This dynamic open-plan office environment at Mahindra Finance, Jaipur, seamlessly blends functional efficiency with a unique aesthetic. The design intent is evident in the striking ceiling treatment, which combines terracotta-hued elements with acoustic panels, creating a vibrant yet controlled atmosphere. Thoughtfully placed workstations and richly textured accent walls contribute to a modern, culturally inspired workspace designed for productivity and engagement.
PERSPECTIVE
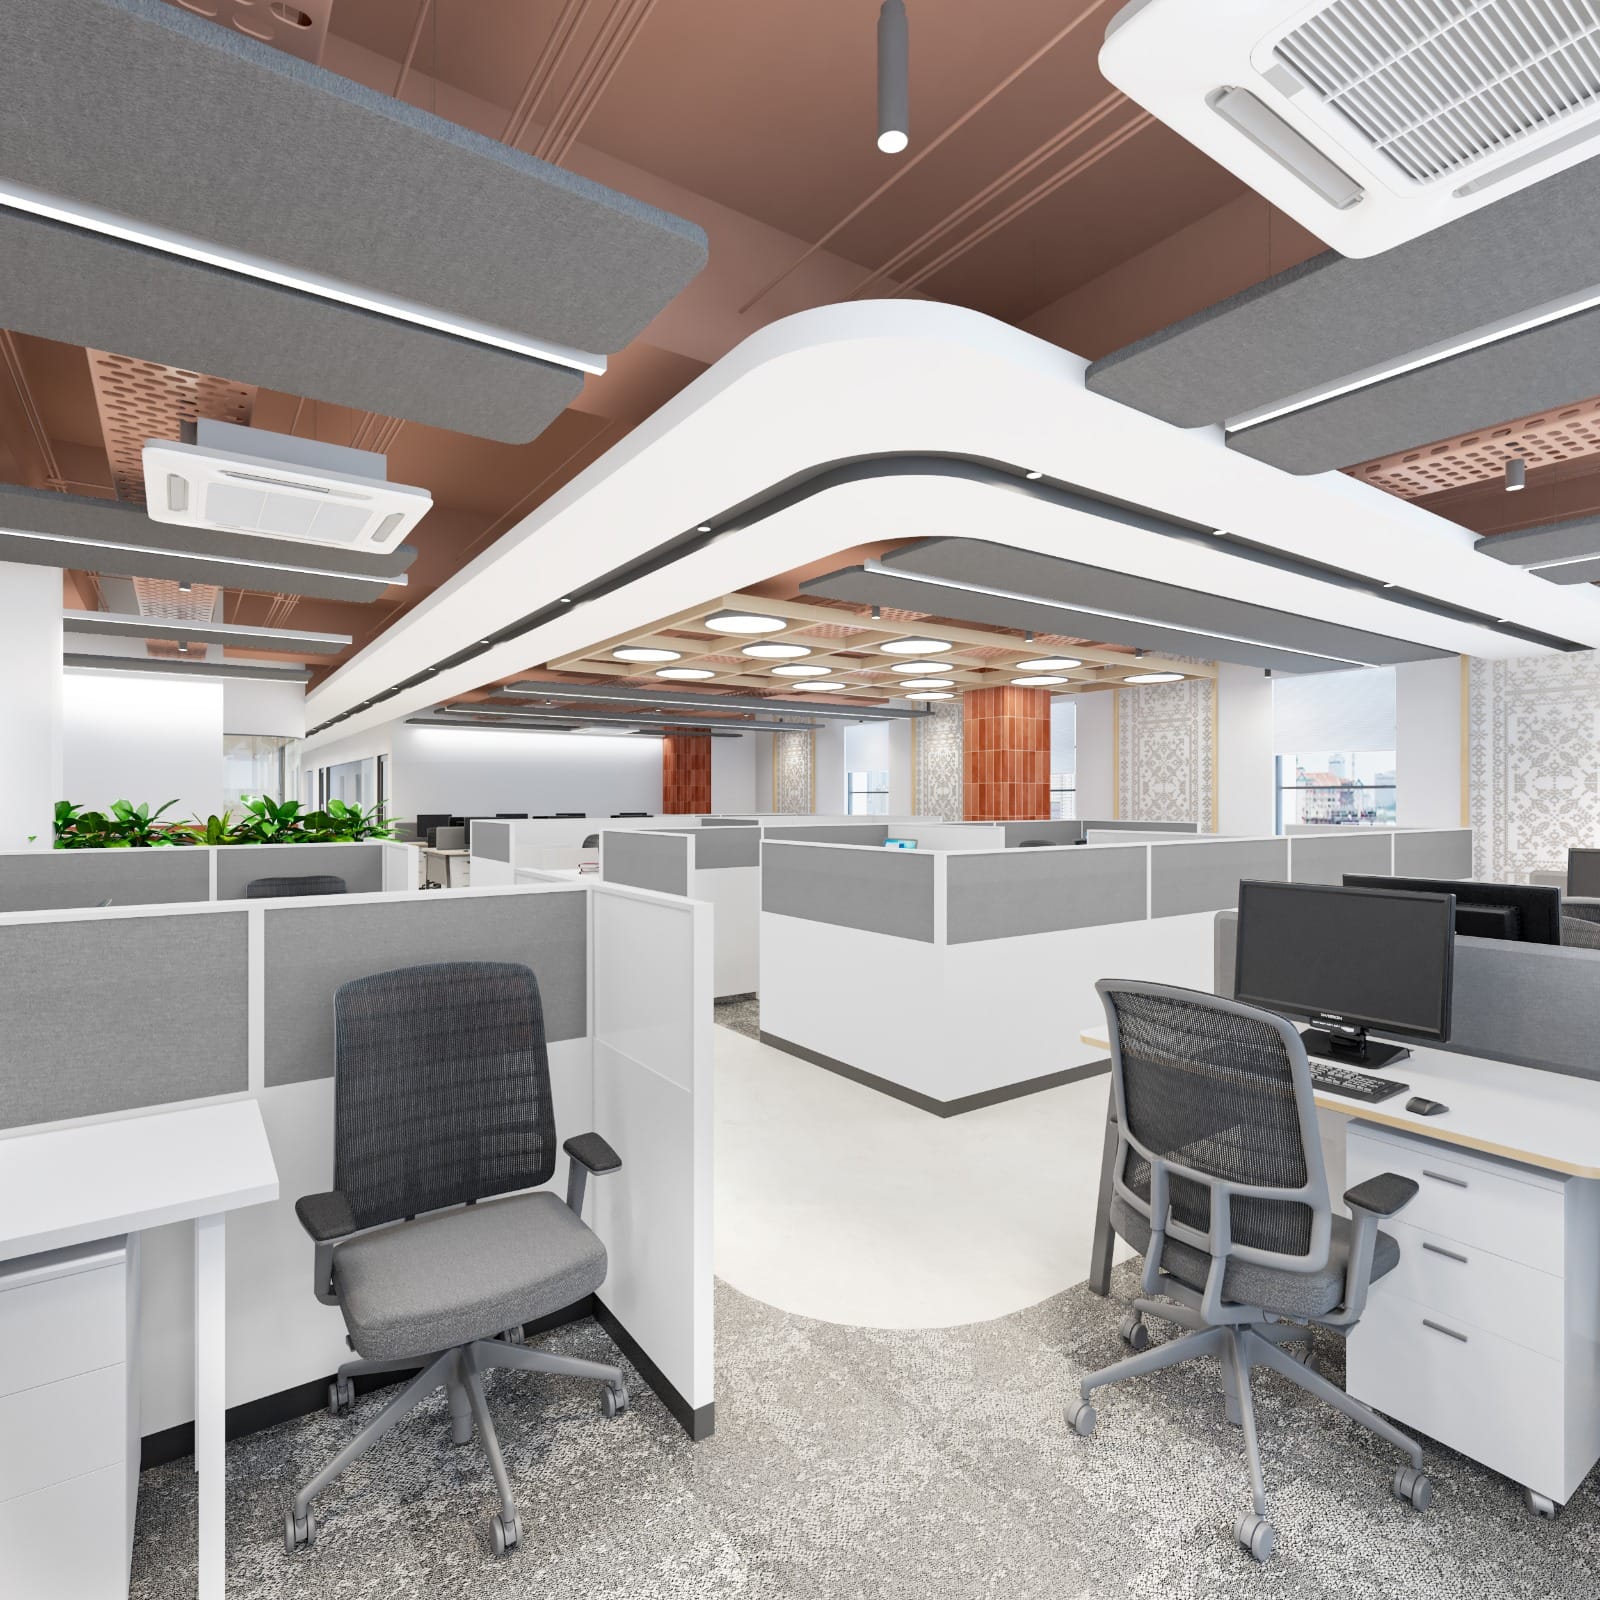
This image captures a vibrant and highly functional open office environment, meticulously designed for modern productivity and employee well-being. The space is characterized by a sophisticated interplay of materials and a visually engaging ceiling architecture, which together create a stimulating yet balanced atmosphere while ensuring optimal acoustic comfort.
AMBIENCE
MATERIALITY
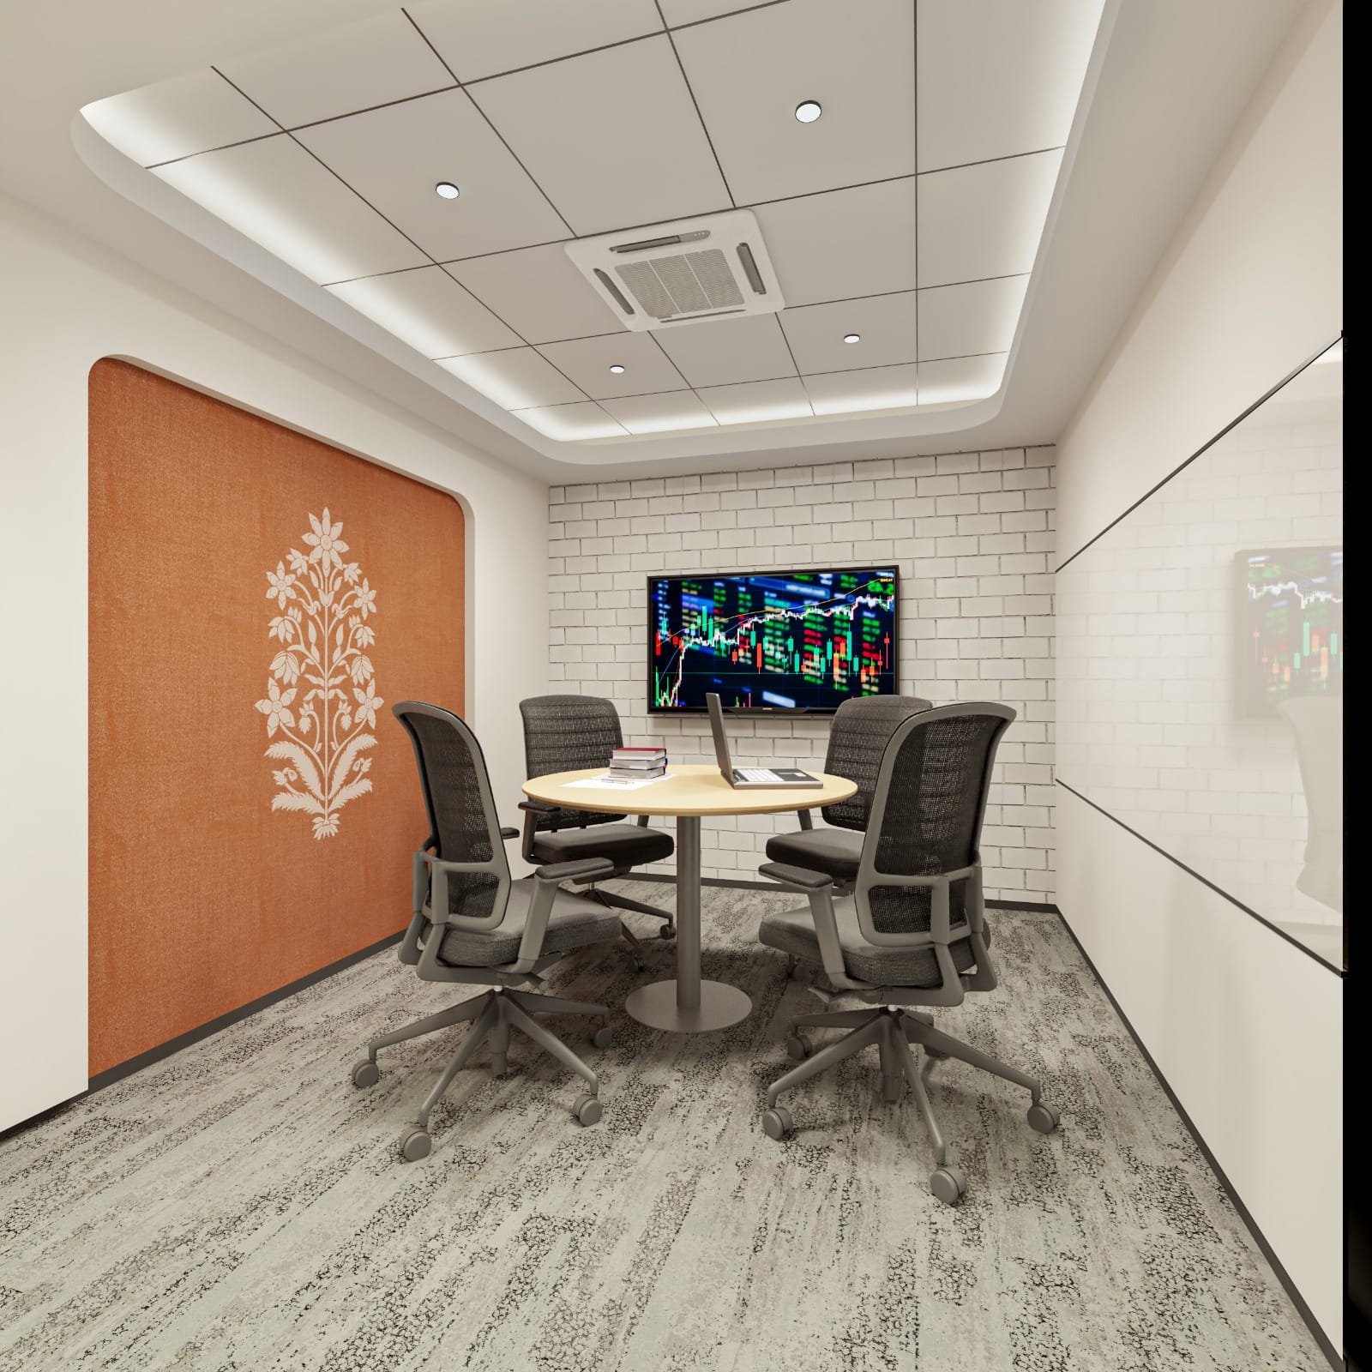
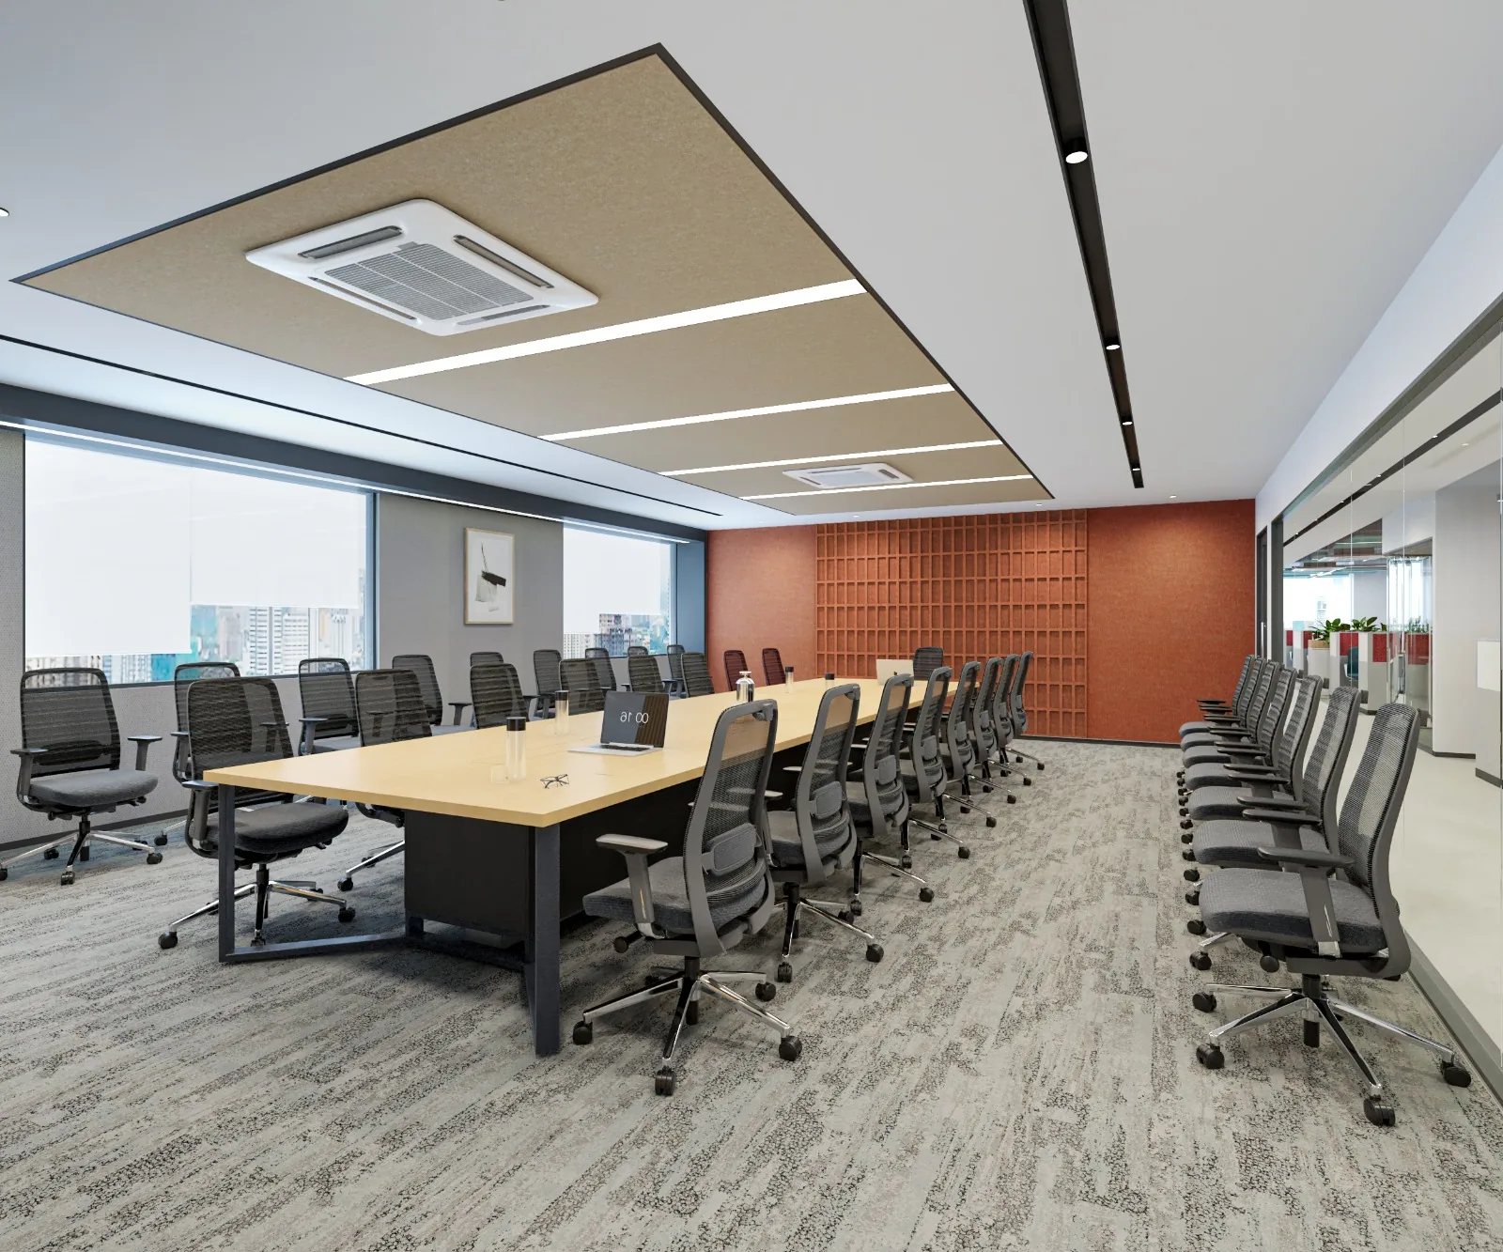
This collaborative meeting room for Mahindra Finance in Jaipur thoughtfully integrates functional modern design with cultural nuances through its striking terracotta accent wall featuring a traditional Rajasthani motif. The space balances a focused work environment with a welcoming aesthetic, enhanced by a sophisticated lighting scheme and strategic material choices. It serves as an inspiring setting for discussions and presentations, reflecting both global professionalism and local heritage.
DESIGN ELEMENT