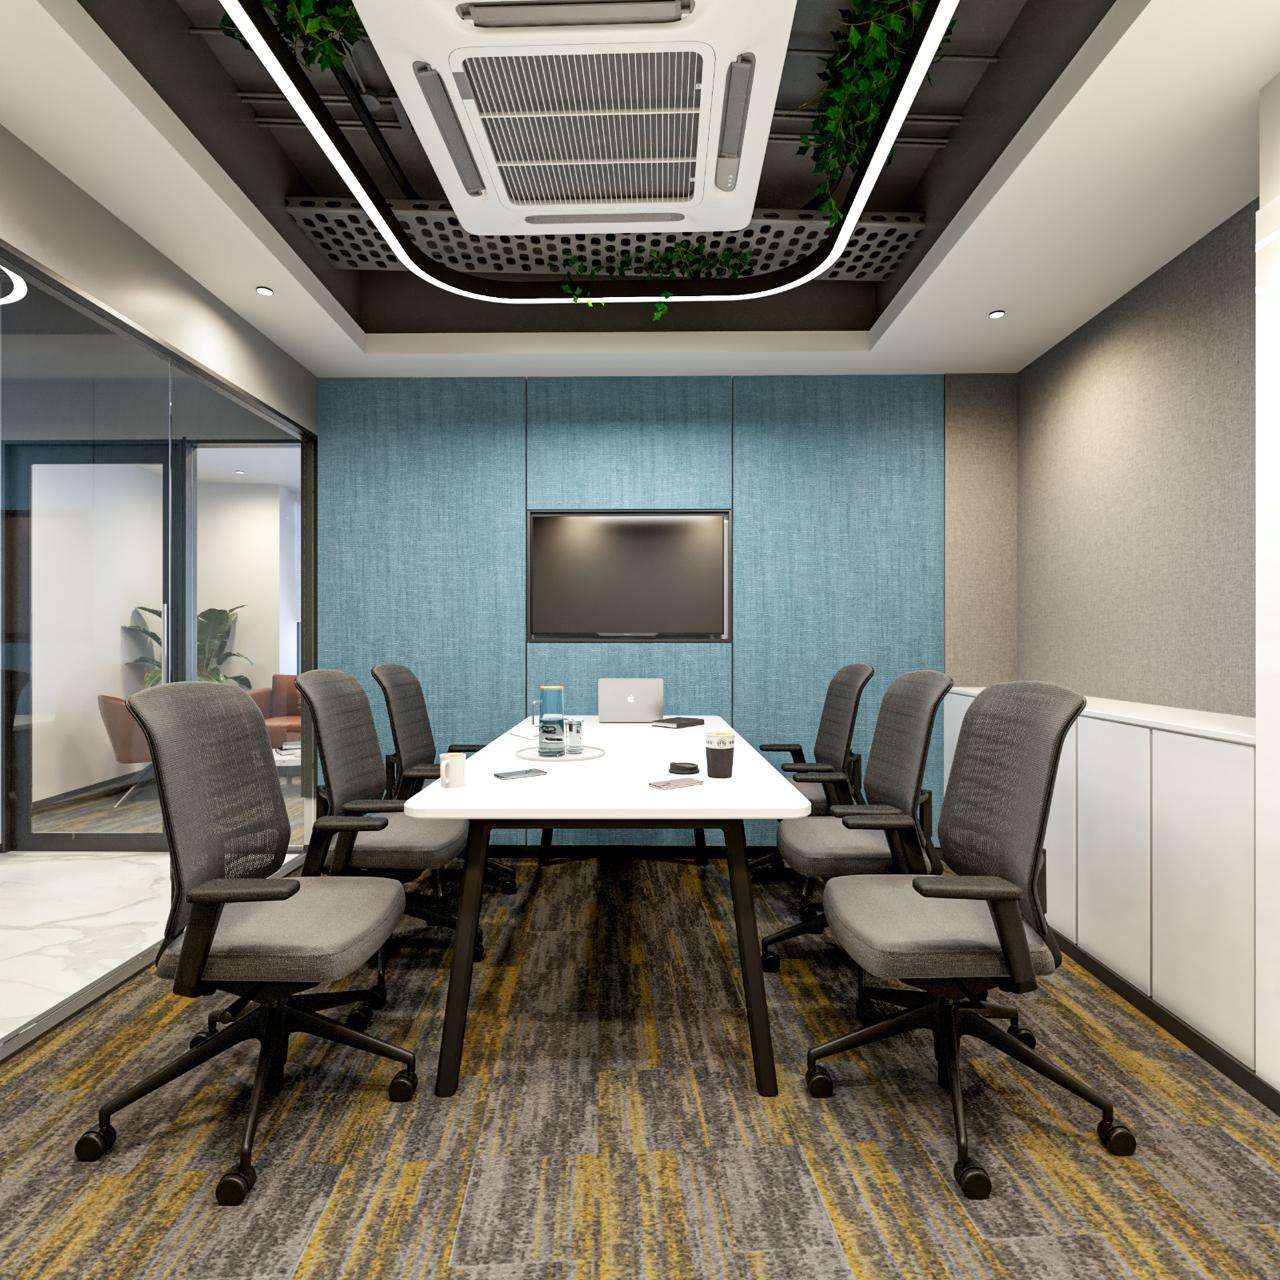
Jio Finance (Andheri)
A signature execution in the Corporate sector.
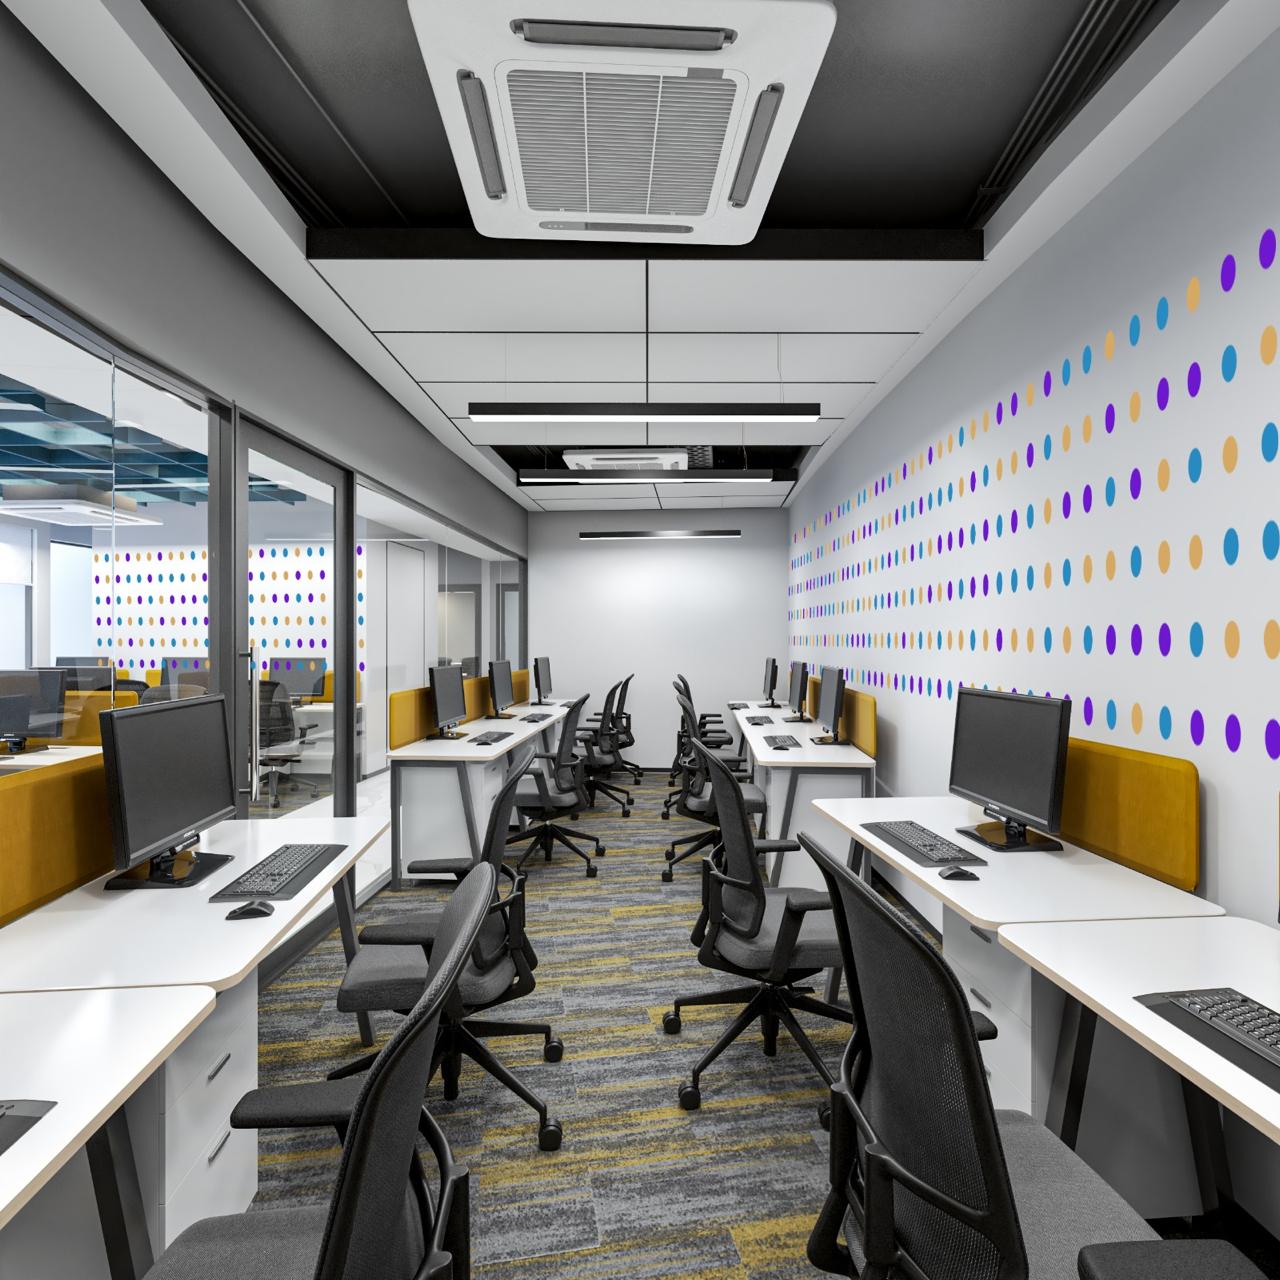
The design for Jio Finance (Andheri) acts as an architectural amplifier: creating a dynamic workspace that translates the brand's identity into a highly functional and inspiring environment.
Location / Area
Solitaire Park, Andheri
10,500 SQ.FT
Category
- Corporate
- Corporate Workplace
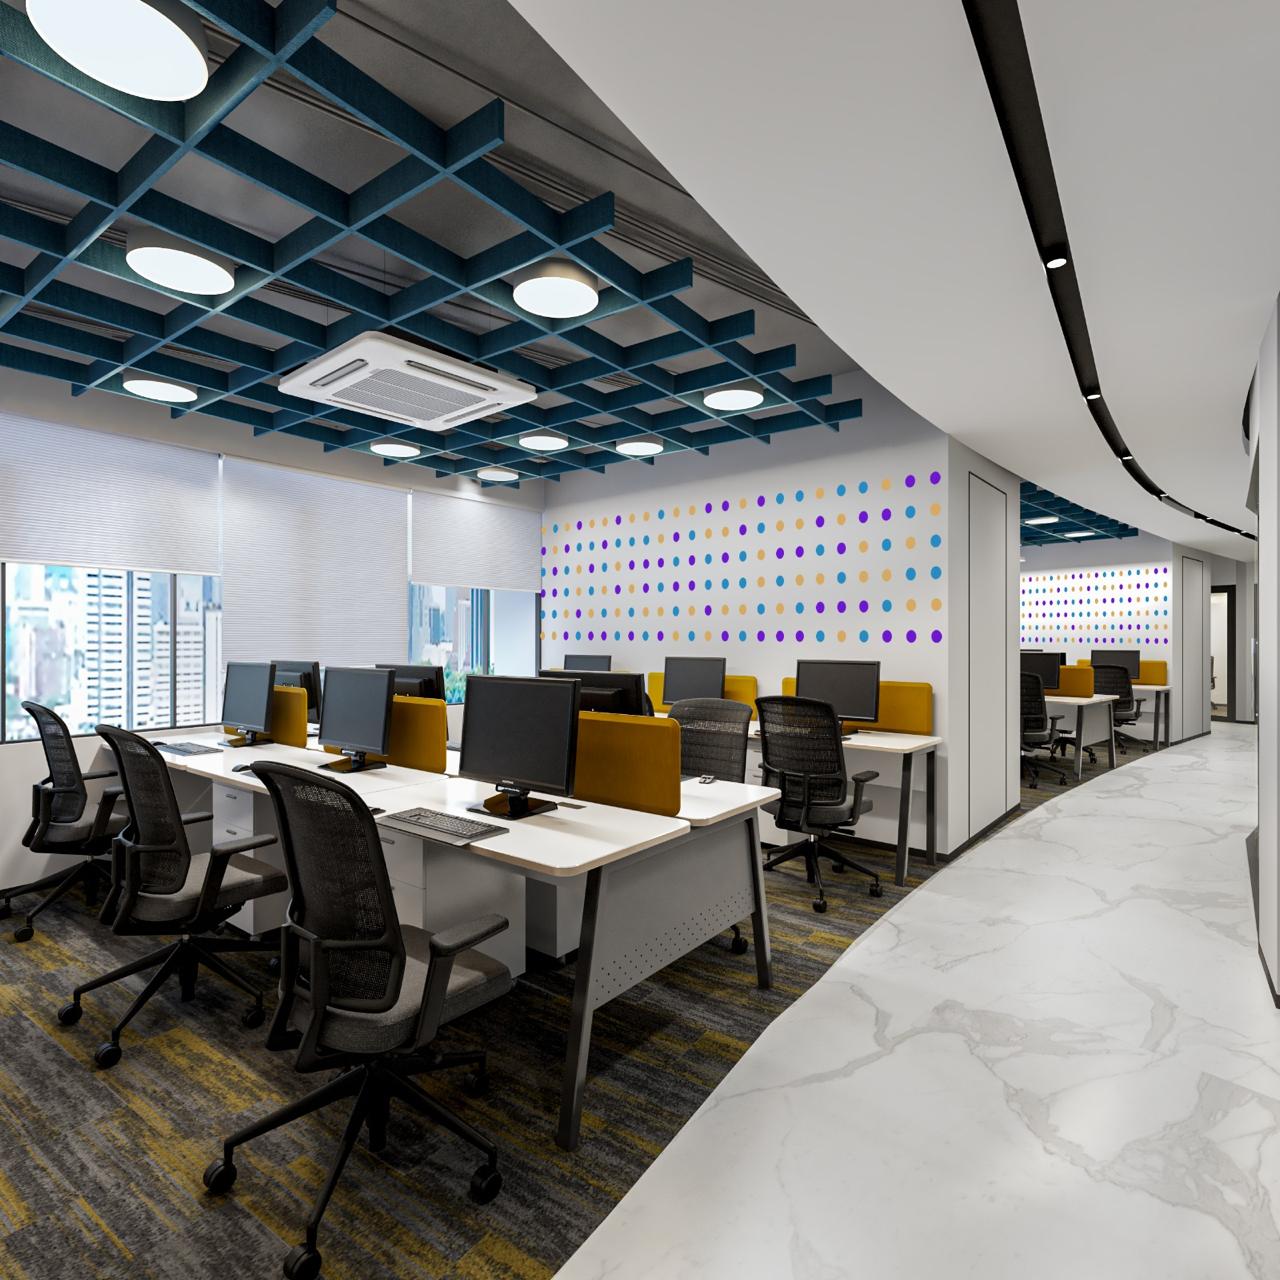
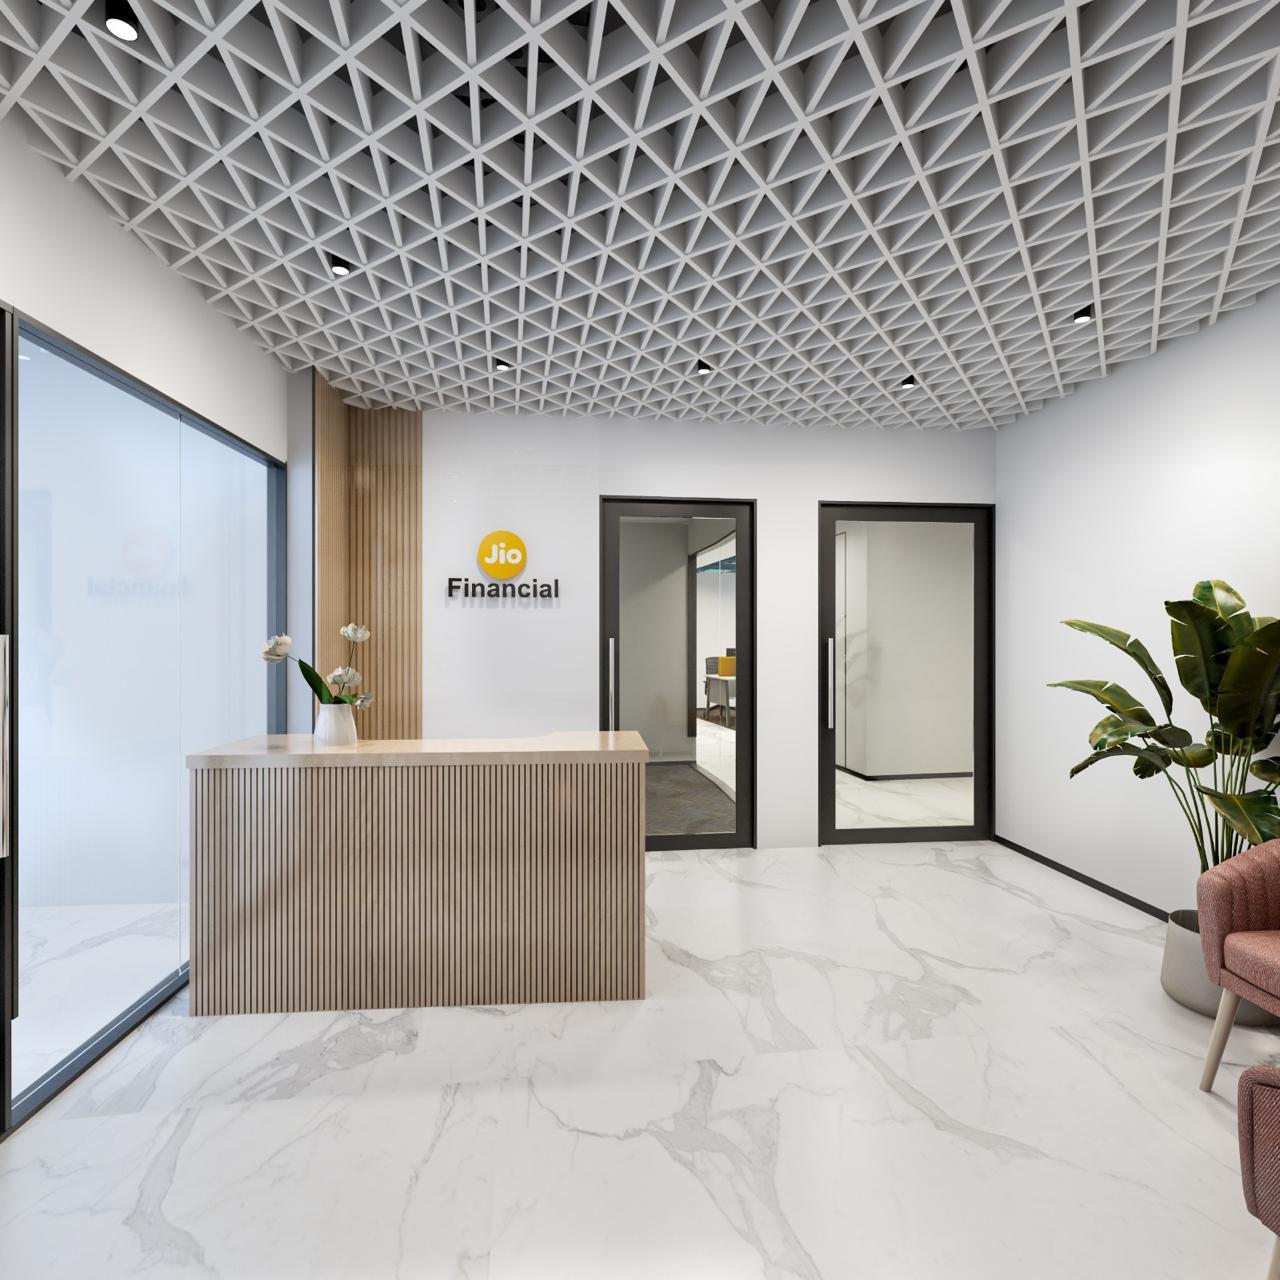
Moving deeper into the space, the environment transitions seamlessly into a curated experience, blending functional requirements with bespoke aesthetics.
“A closer look at the details.”
Project Gallery
SPATIAL VIEW
This corporate reception and elevator lobby for Jio Finance establishes a sophisticated and welcoming ambiance, masterfully blending luxurious finishes with contemporary design. The luminous polished white marble creates a pristine, expansive feel, harmoniously contrasted by warm light oak wood paneling and a visually dynamic dark gray linear slat ceiling. A vibrant deep blue velvet armchair serves as a focal point, offering an inviting waiting area against the backdrop of natural light and panoramic urban vistas.
INTERIOR DETAIL
PERSPECTIVE
This dynamic corporate interior skillfully integrates focused individual workspaces with inviting collaborative and relaxation zones. The design employs a spirited palette of ochre yellow and navy blue against a sophisticated neutral backdrop, highlighted by a striking digital-inspired wall graphic and a warm wood-slatted ceiling detail. The atmosphere is crafted to foster both productivity and informal interaction, providing diverse functional areas within a cohesive open environment.
AMBIENCE
This executive office masterfully blends refined aesthetics with practical functionality, cultivating a sophisticated yet inviting atmosphere for high-level work. The custom architectural blue millwork, dramatically illuminated, serves as a focal point against the rich warmth of the wood-clad environment. Abundant natural light pours in through the panoramic windows, thoughtfully connecting the interior to the dynamic Mumbai skyline.