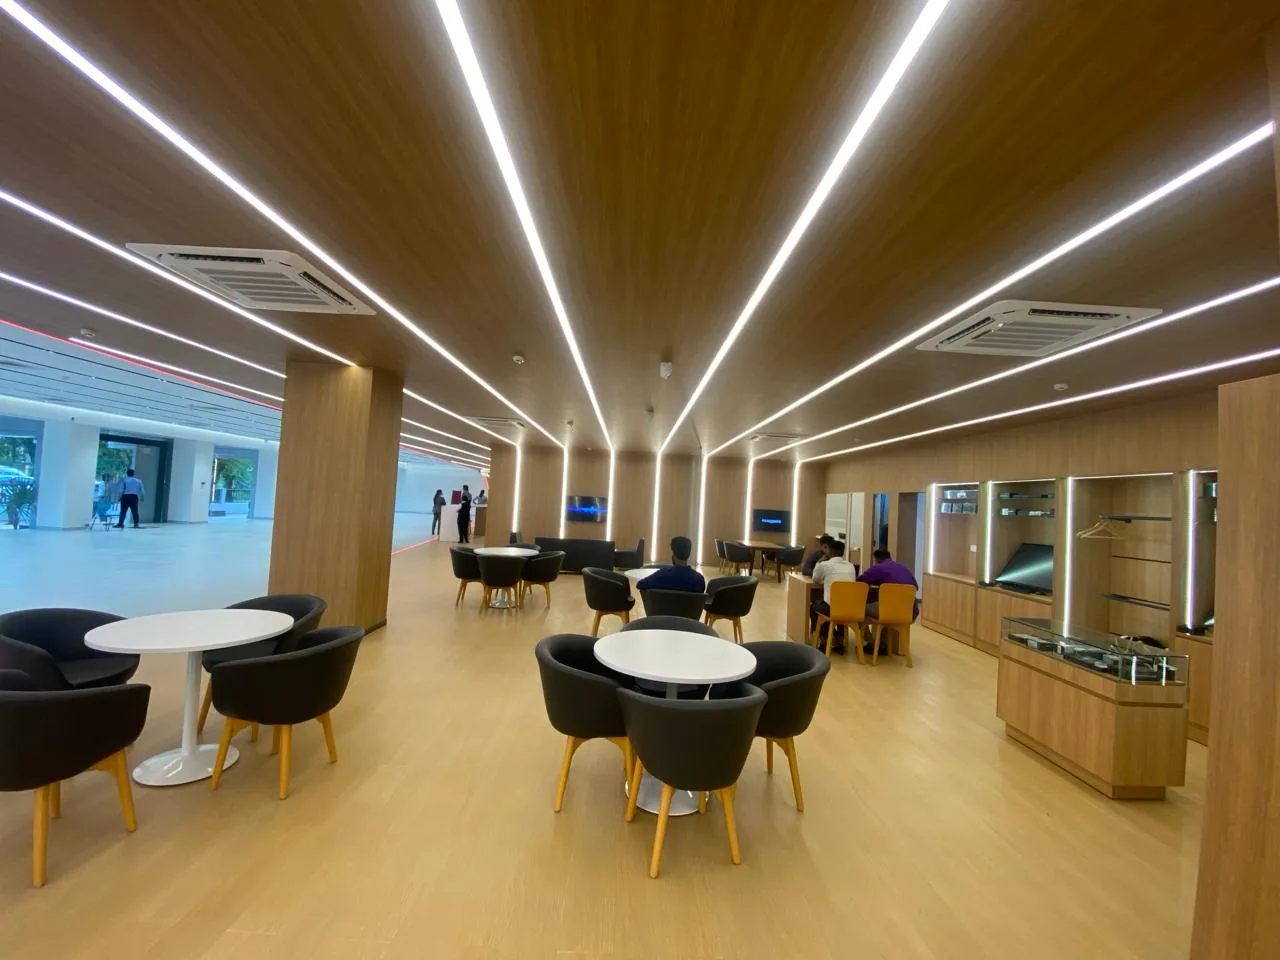
Kia Showroom (Goa)
A signature execution in the Retail sector.
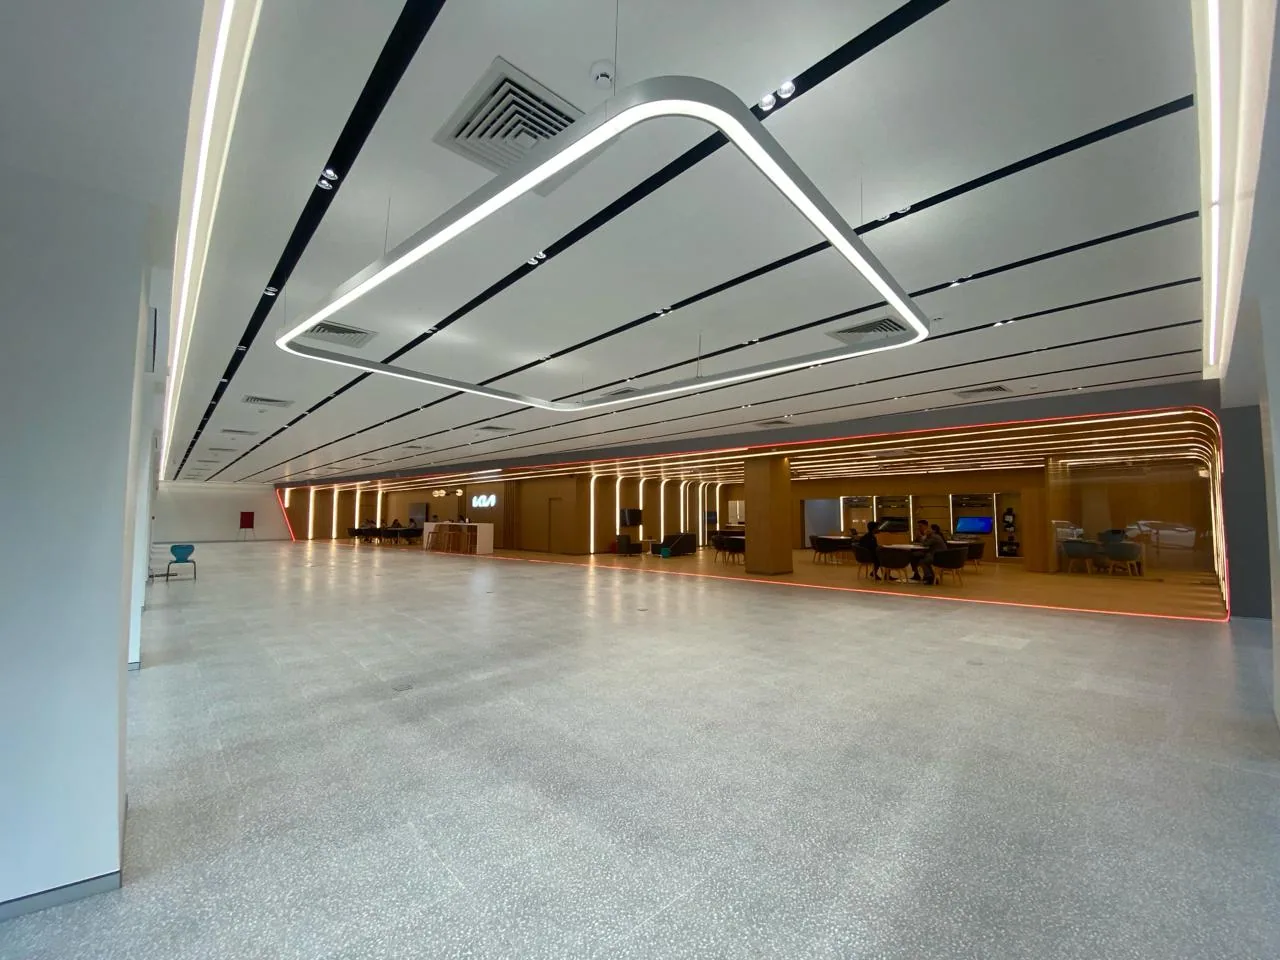
The design for Kia Showroom (Goa) translates the brand's vision into a compelling physical space, enhancing customer engagement and elevating the retail experience.
Location / Area
Goa
16,000 SQ.FT
Category
- Retail
- Car Showroom
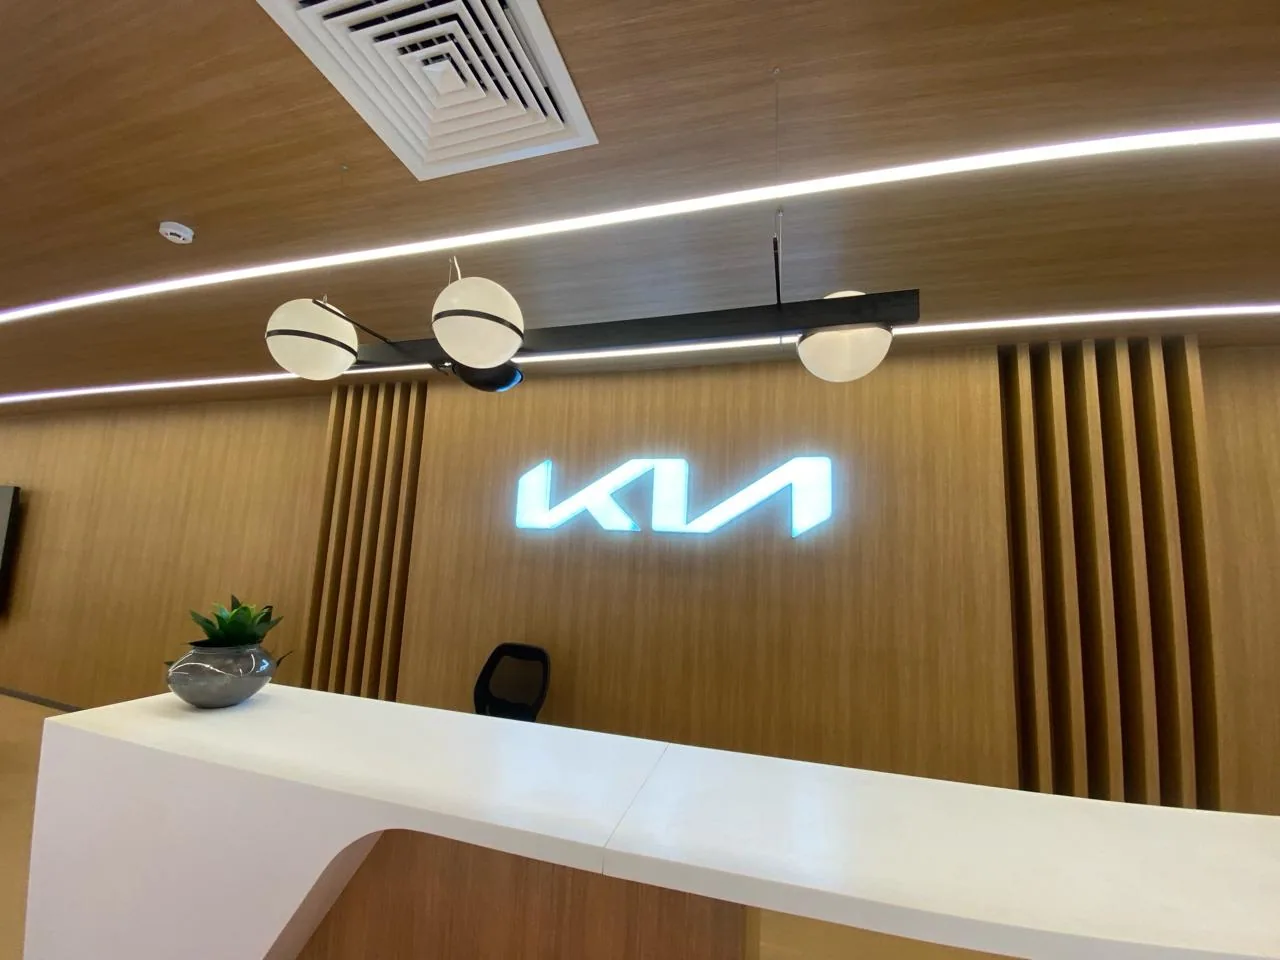
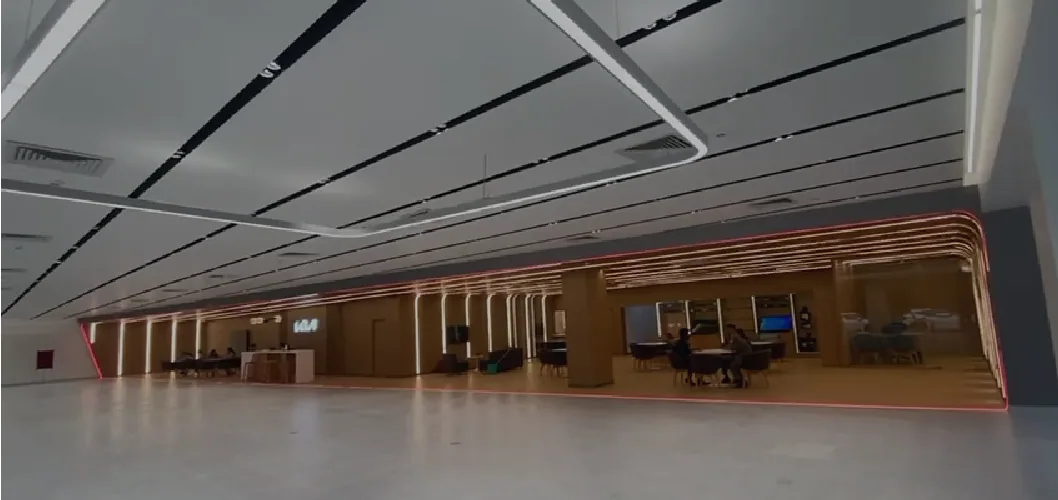
Moving deeper into the space, the environment transitions seamlessly into a curated experience, blending functional requirements with bespoke aesthetics.
“A closer look at the details.”
Project Gallery
SPATIAL VIEW
This stunning double-height showroom facade stands out through its modern black metallic panels and expansive glass curtain wall. Glowing red branding elements create high visibility, displaying the interior layout to passing traffic.
INTERIOR DETAIL
Designed with a contemporary industrial theme, the main showroom floor utilizes matte grey microconcrete to contrast with the polished vehicles. Suspended linear LED tracks create clean lines of light across the expansive space.
PERSPECTIVE
A comfortable, spacious customer lounge utilizing a double-height volume to create airiness. Grey fabric sofas and a minimalist coffee bar provide hospitality, while the glass conference room above maintains a connection to the business floor.
AMBIENCE
The VIP discussion room offers a warm, premium environment for private negotiations. Custom walnut wood wall cladding and low-slung leather lounge chairs create a sophisticated hospitality atmosphere.