Mahindra Meridian – Show Flat (Alibaug)
A signature execution in the Residential sector.
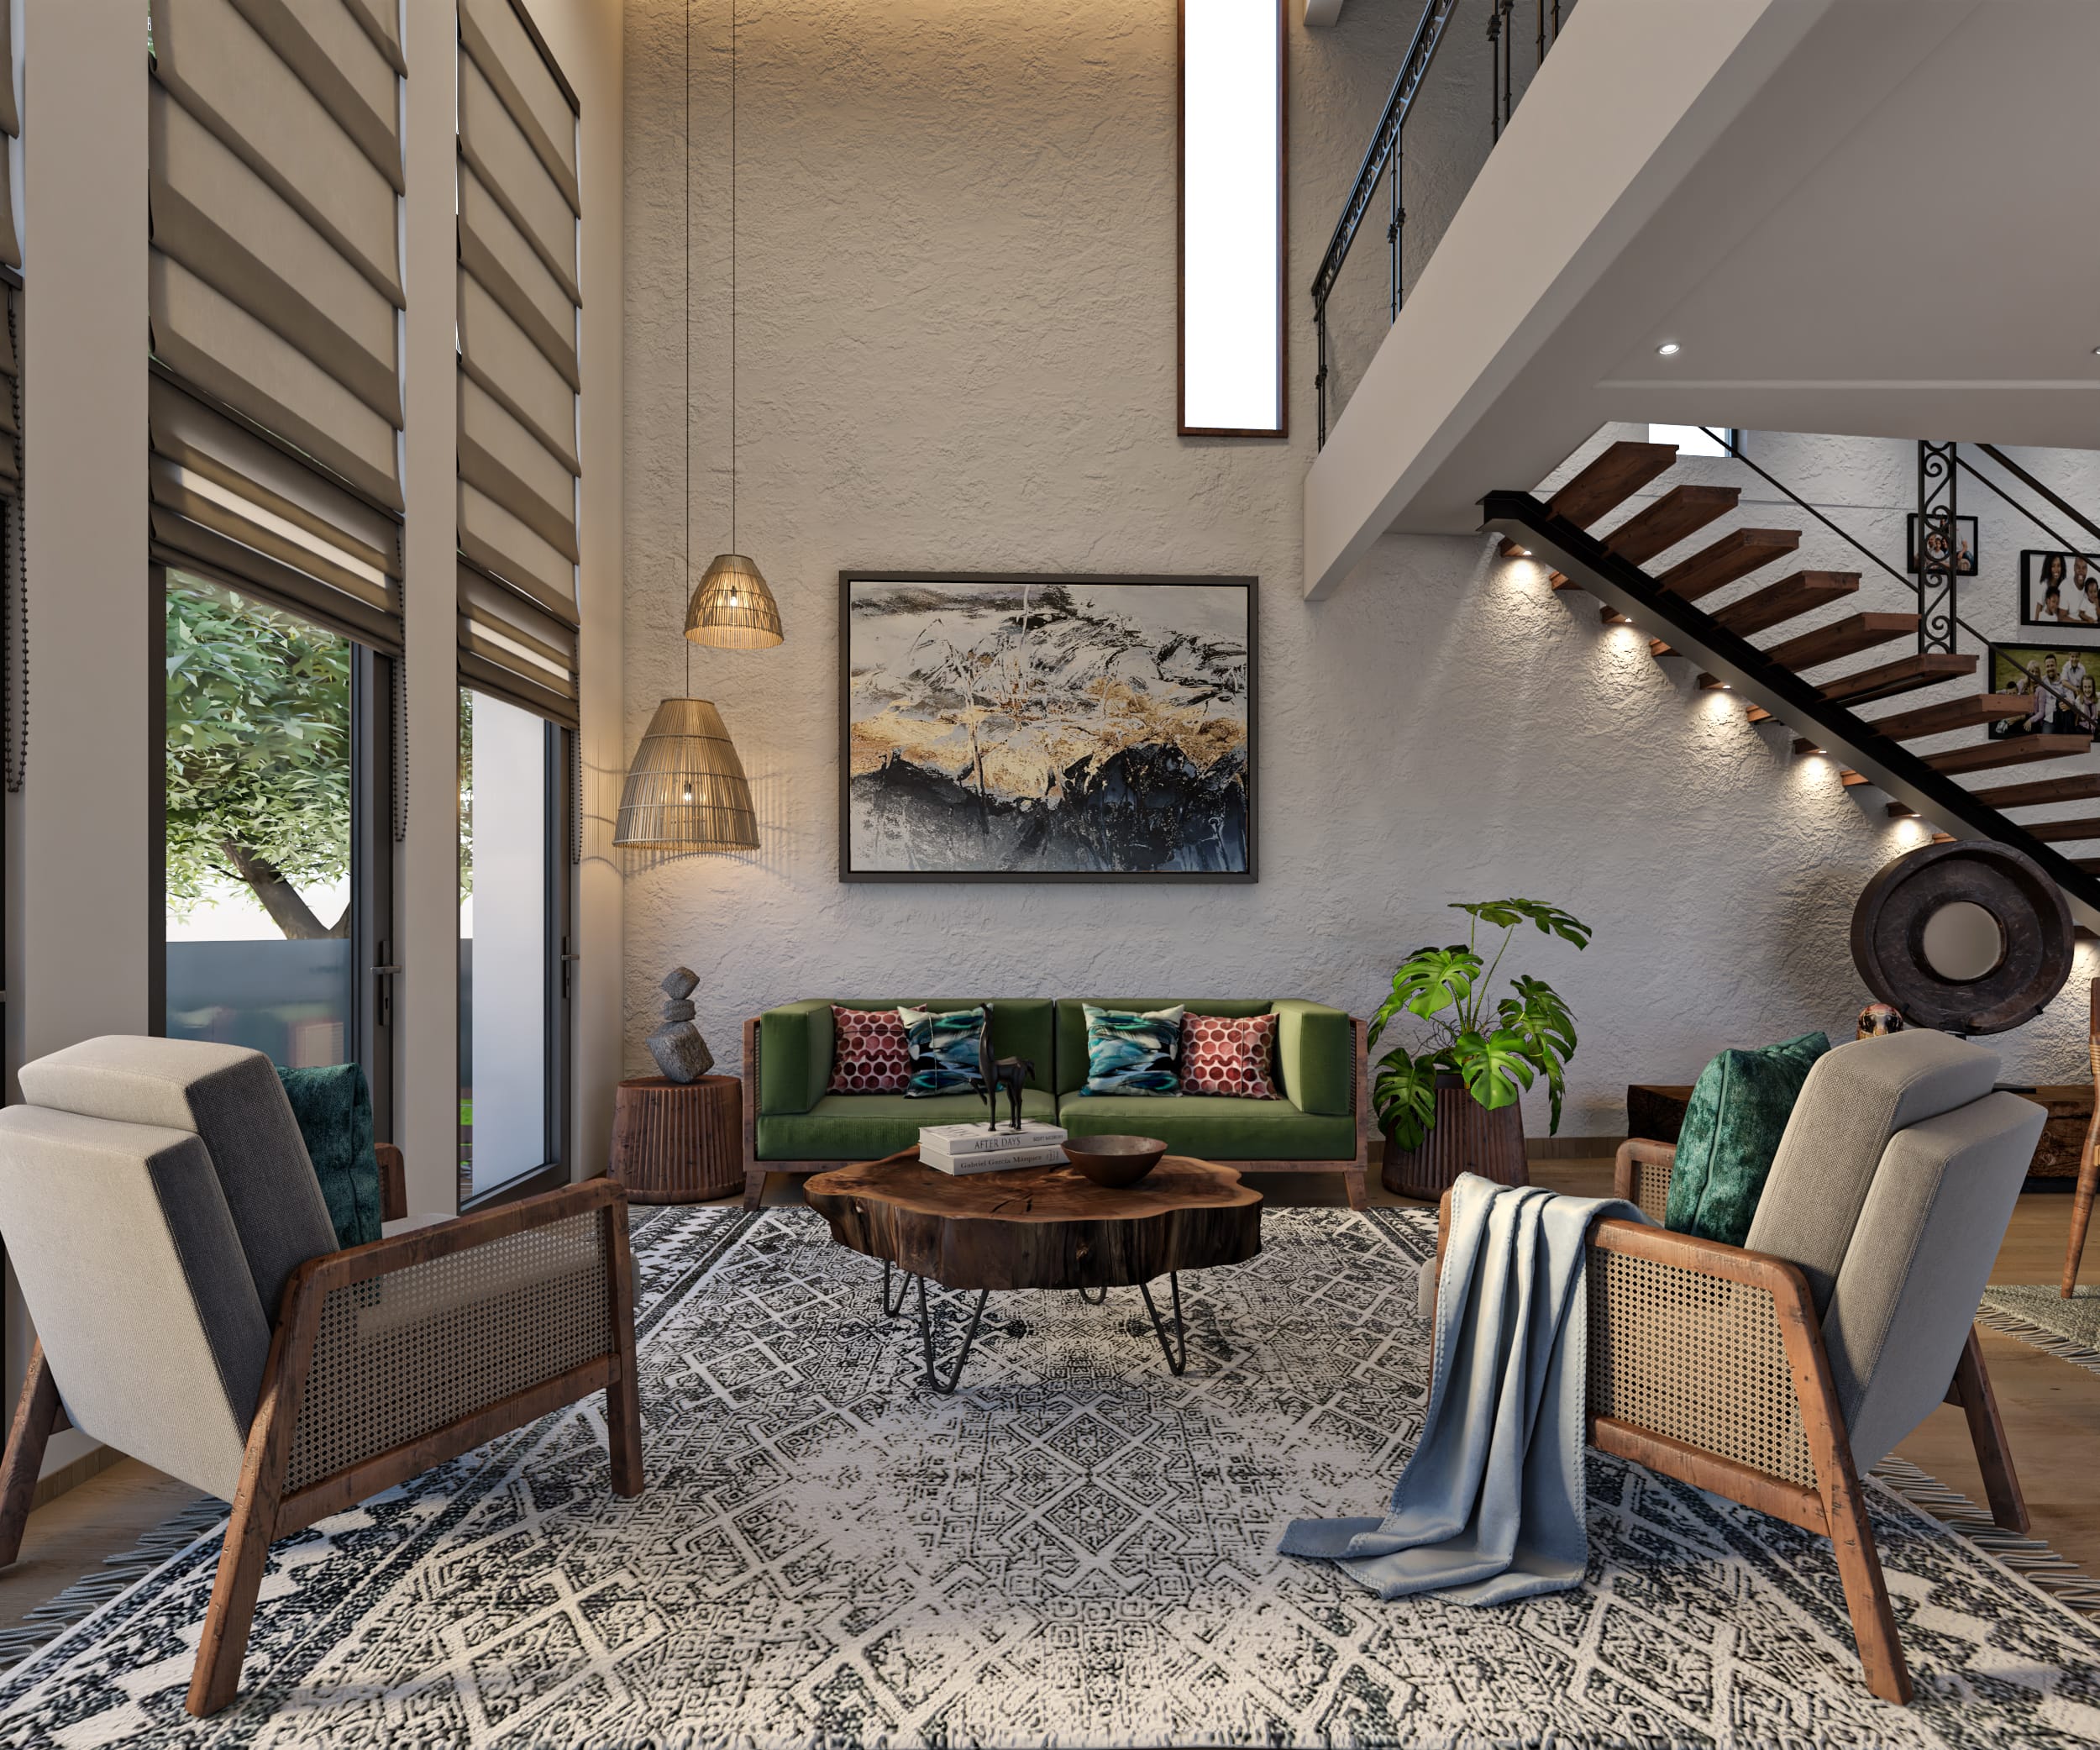
The design for Mahindra Meridian – Show Flat (Alibaug) focuses on creating a deeply personal and comfortable sanctuary, balancing bespoke aesthetics with everyday functionality.
Location / Area
Alibaug
5,500 SQ.FT
Category
- Residential
- Bali Style Interior
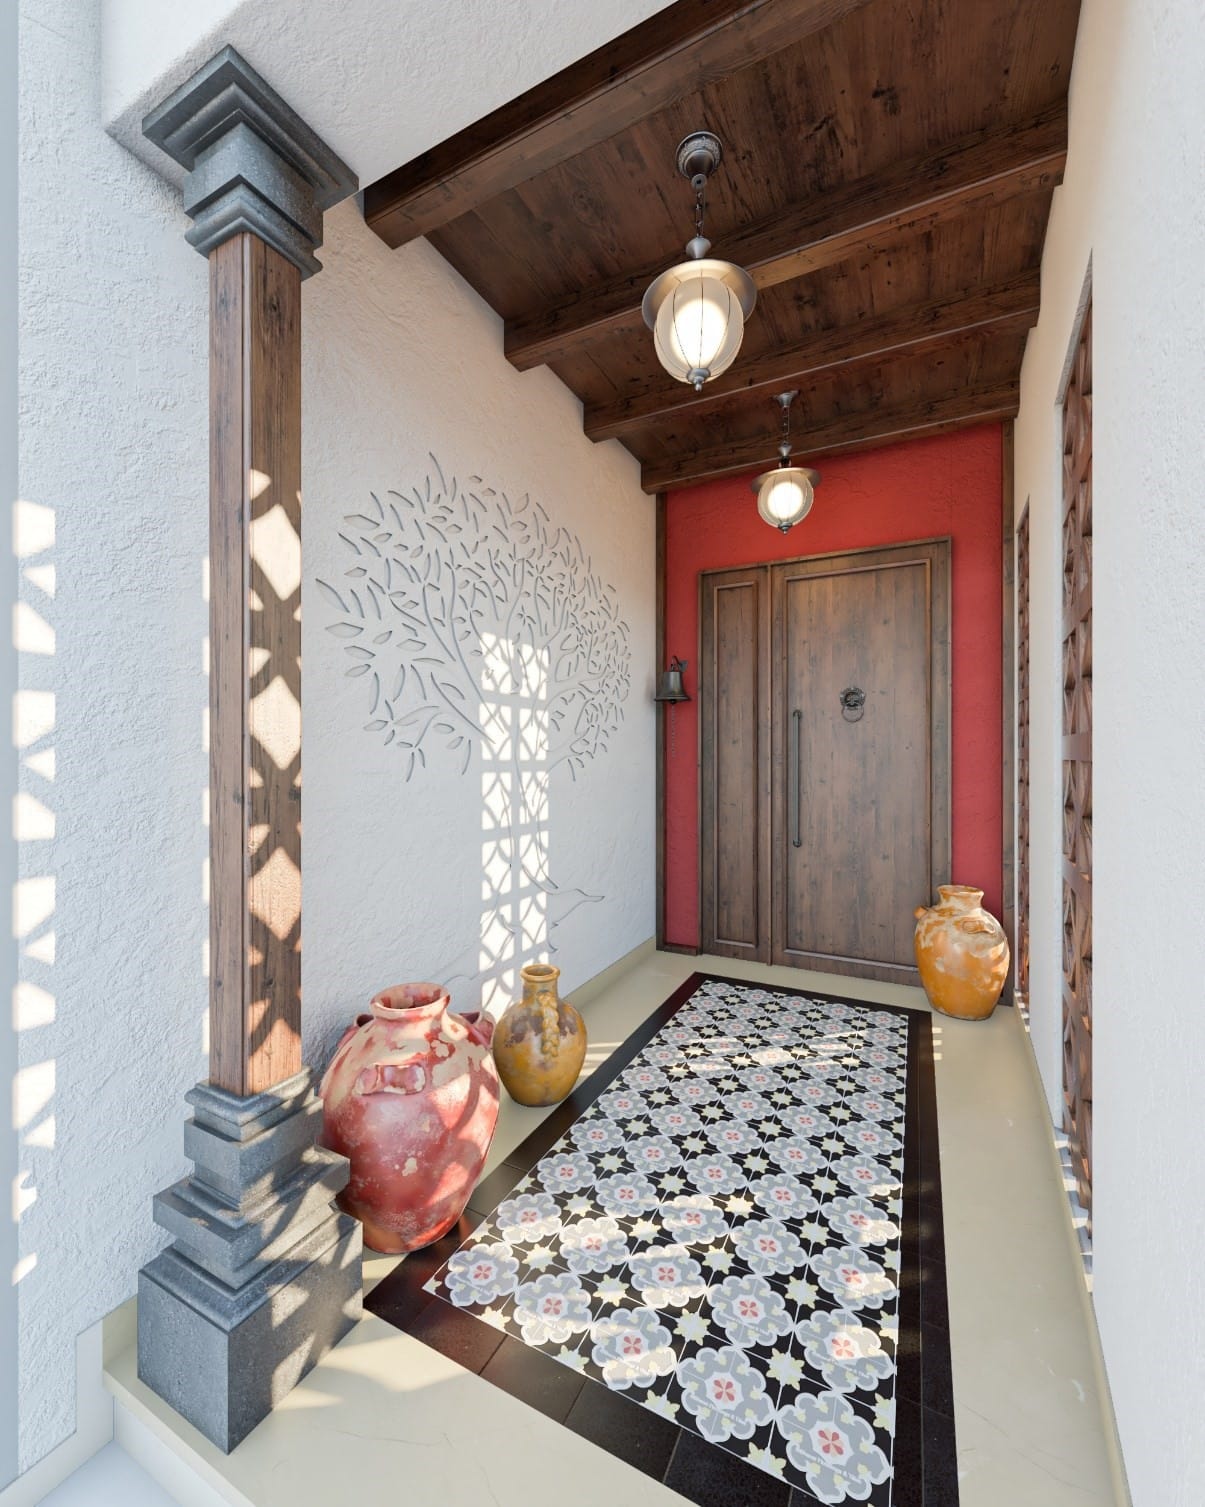
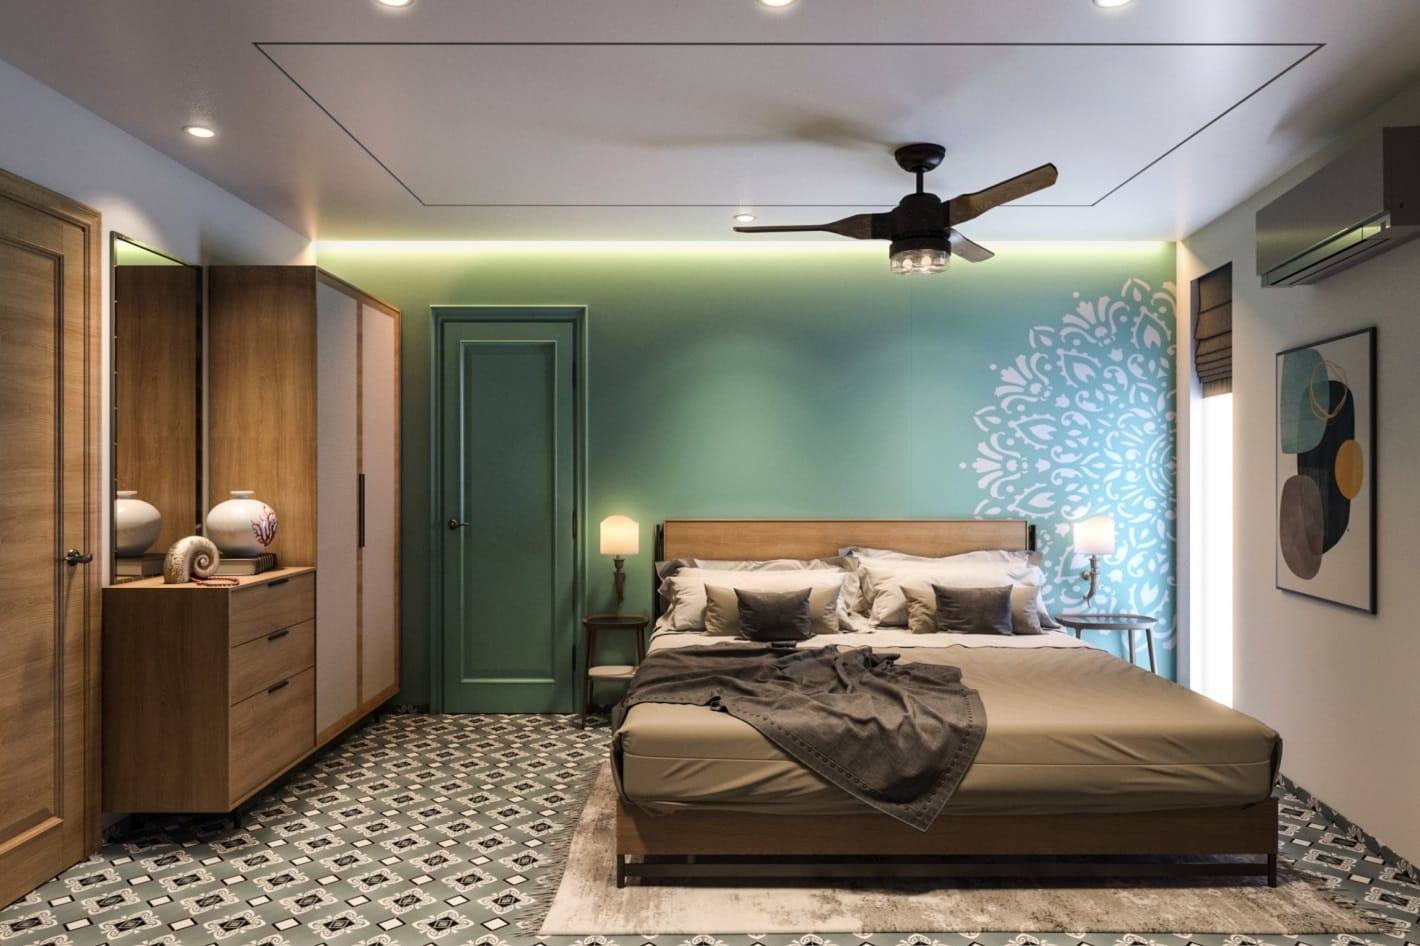
Moving into the private spaces, the environment transitions seamlessly into a curated experience tailored to the residents' lifestyle.
“A closer look at the details.”
Project Gallery
SPATIAL VIEW
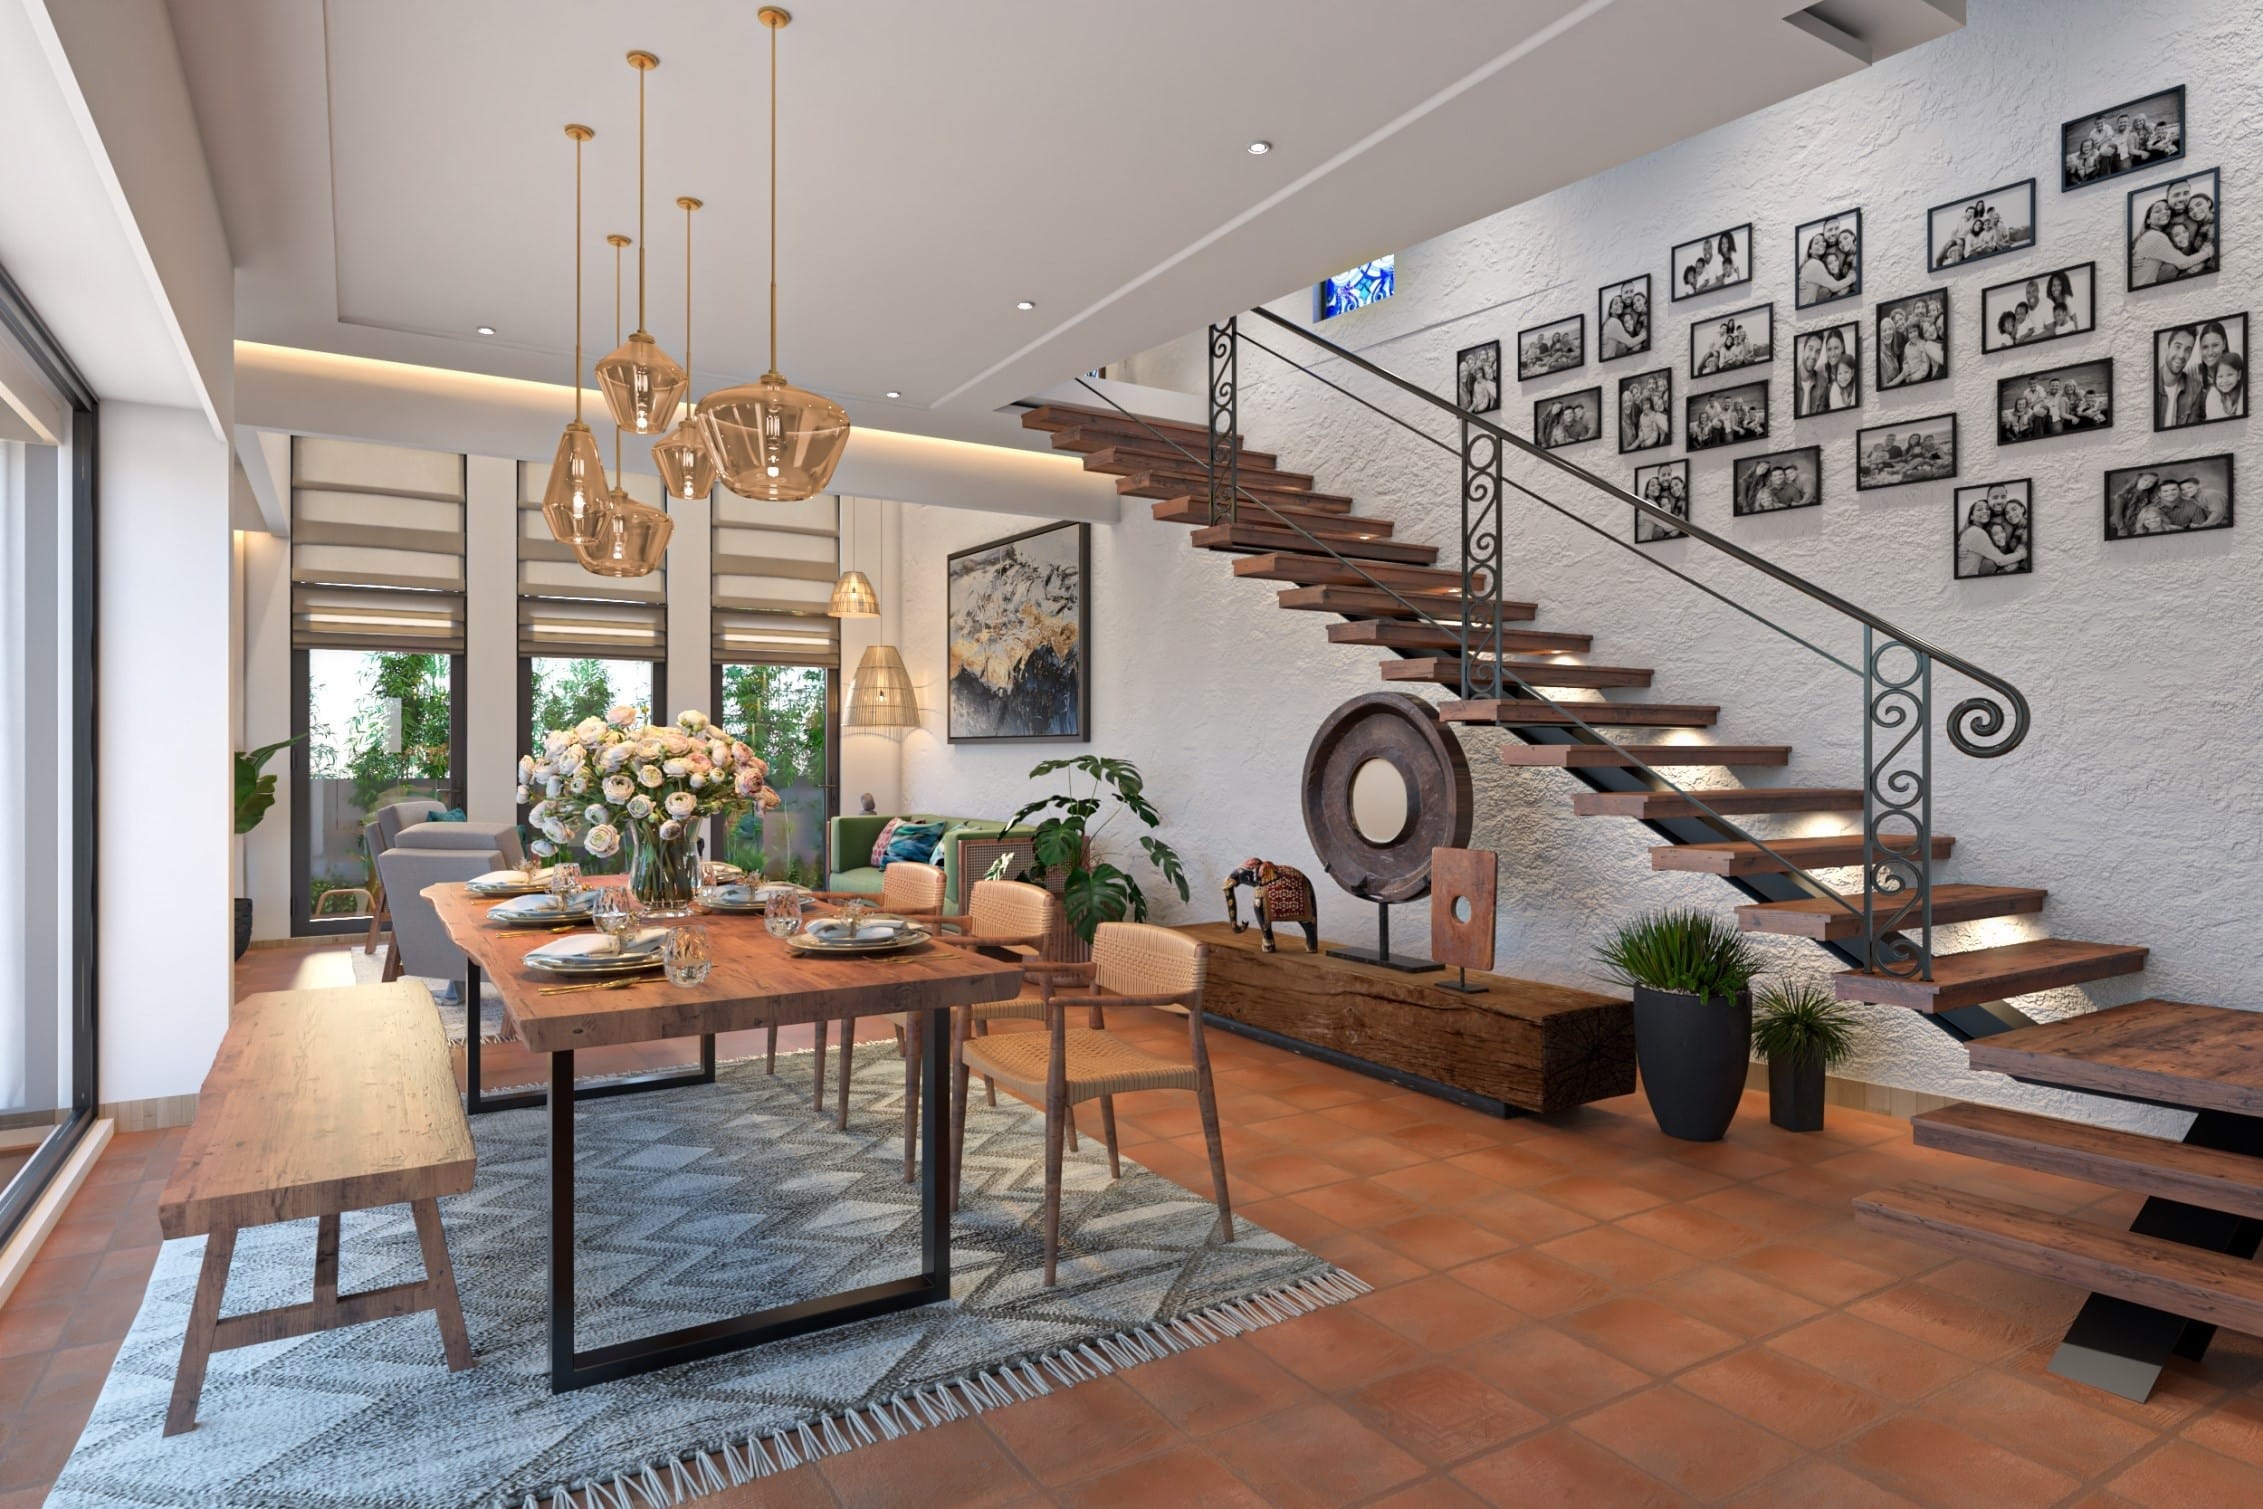
The dining zone utilizes organic textures, featuring a live-edge teak dining table and matching rattan chairs. Large woven wicker pendant lights hang low over the table, casting warm, textured light patterns across the room.
INTERIOR DETAIL
PERSPECTIVE
AMBIENCE
MATERIALITY
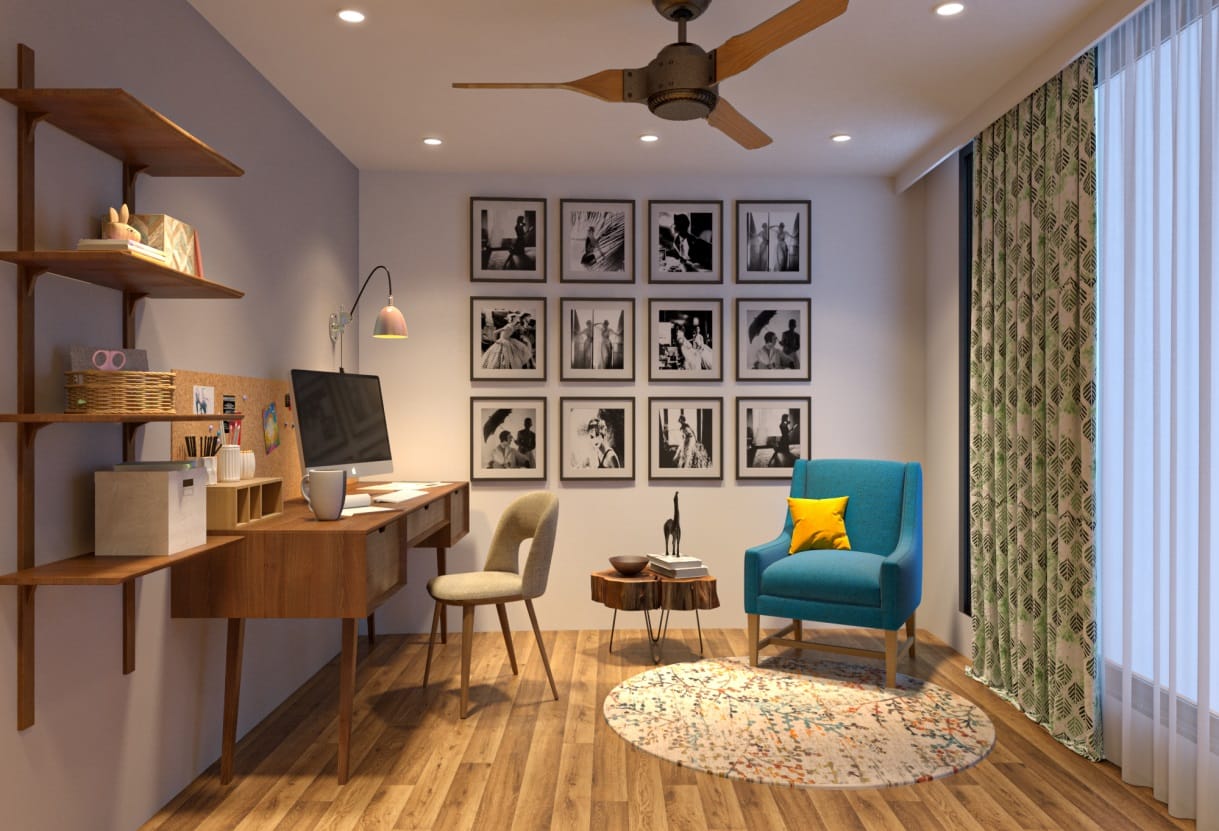
The home office area offers a quiet workspace surrounded by natural textures. A solid teak desk and leather chair sit before custom open shelving displaying books and Balinese decorative carvings under warm lighting.
DESIGN ELEMENT
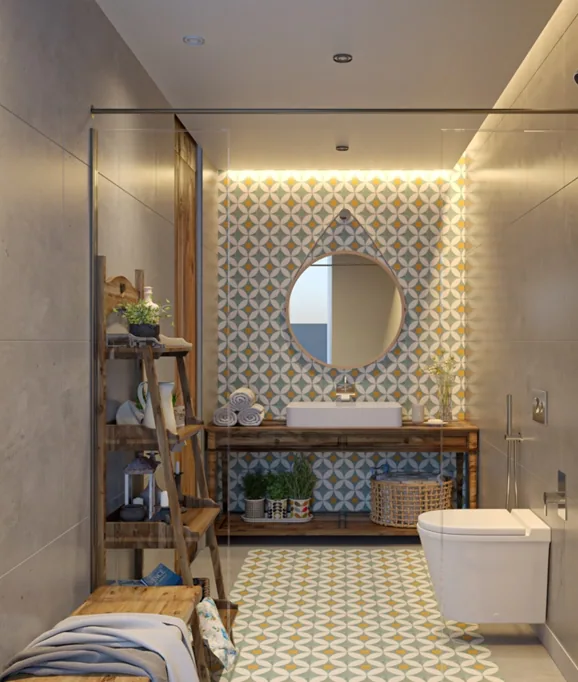
This master bathroom integrates modern cleanliness and organic textures. Speckled grey terrazzo wall tiles form a clean backdrop for floating teak storage shelves and a circular mirror framed in hand-woven rope.