Mr. Rishikesh Shah (Parel)
A signature execution in the Residential sector.
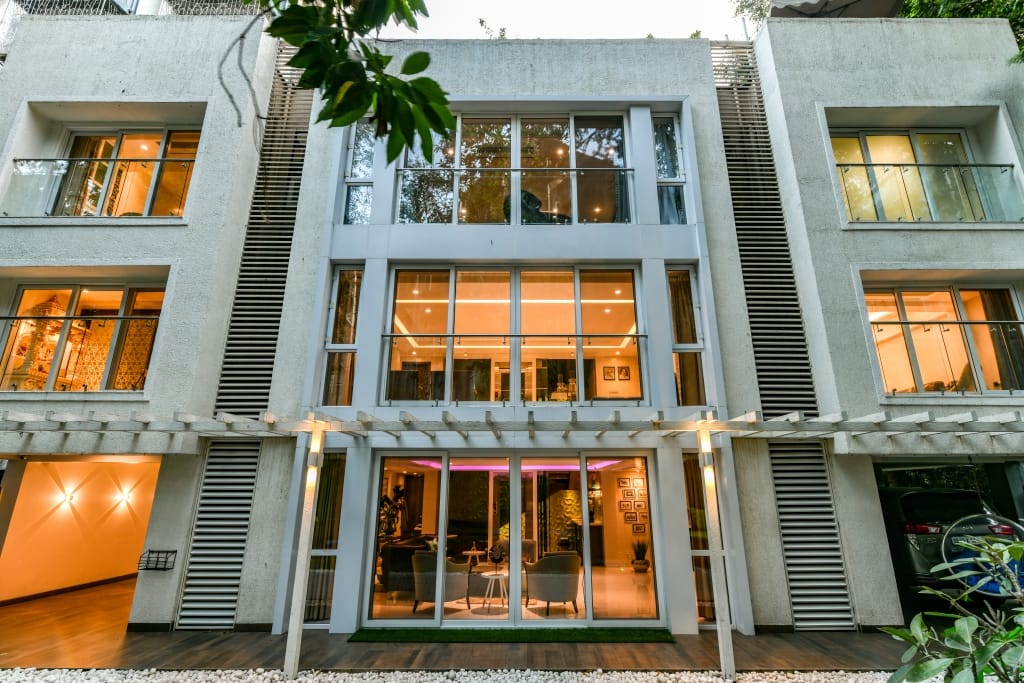
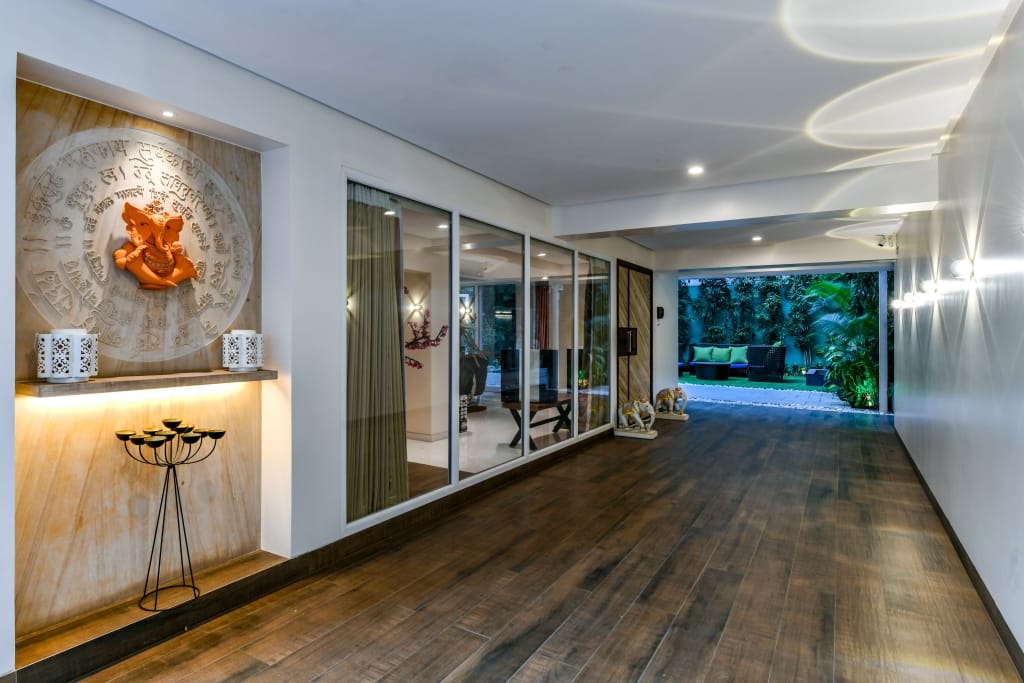
The design for Mr. Rishikesh Shah (Parel) focuses on creating a deeply personal and comfortable sanctuary, balancing bespoke aesthetics with everyday functionality.
Location / Area
Parel
5,500 SQ.FT
Category
- Residential
- Contemporary Interior
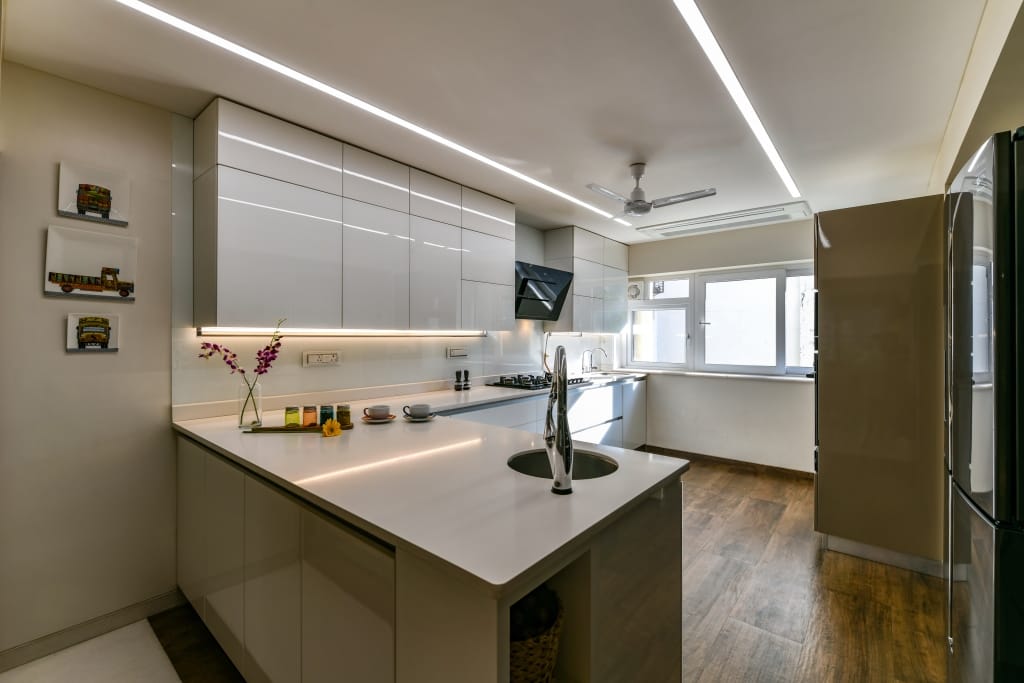
Moving into the private spaces, the environment transitions seamlessly into a curated experience tailored to the residents' lifestyle.
“A closer look at the details.”
Project Gallery
SPATIAL VIEW
The grand foyer creates a dramatic entrance with its soaring double-height ceiling and polished granite flooring with decorative brass inlay. A minimalist black console and a large abstract painting add modern artistic details.
INTERIOR DETAIL
This main living area exemplifies contemporary luxury, utilizing a clean grey sectional sofa and a classic tan leather armchair. A massive wall clad in bookmatched white and grey marble forms the main architectural focus.
PERSPECTIVE
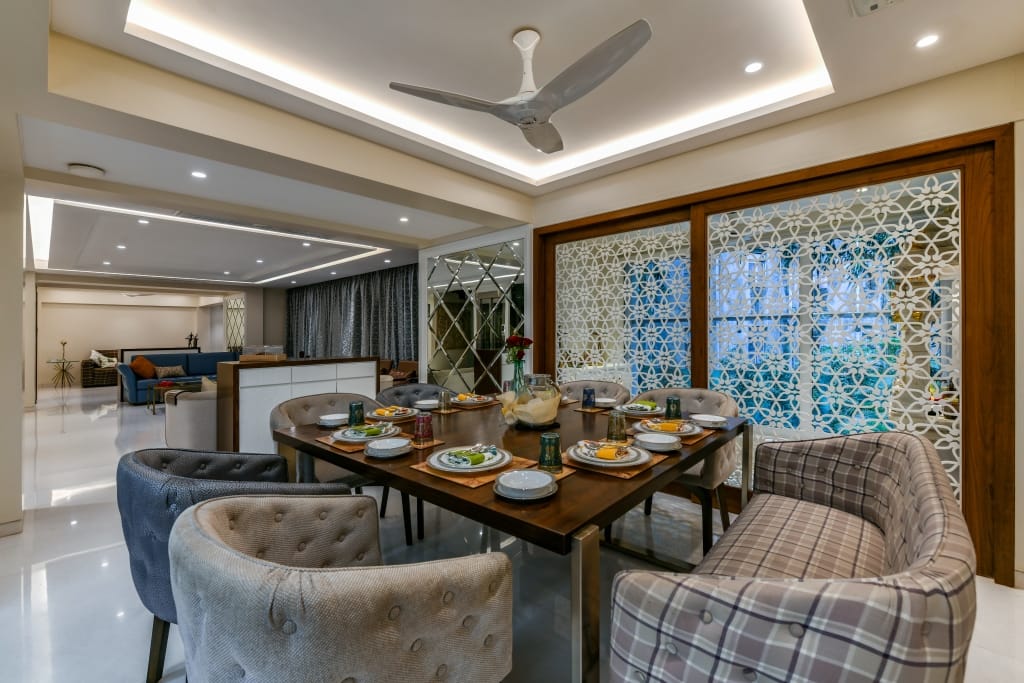
The dining space is designed for elegant entertaining, centering on a sleek, long quartz dining table. Modern grey fabric chairs and a linear black chandelier above create a clean, contemporary silhouette.
AMBIENCE
A comfortable secondary lounge space designed for family gatherings. A deep blue sectional sofa is set against warm oak wood wall panels with custom built-in bookshelves, offering a cozy and relaxing atmosphere.
MATERIALITY
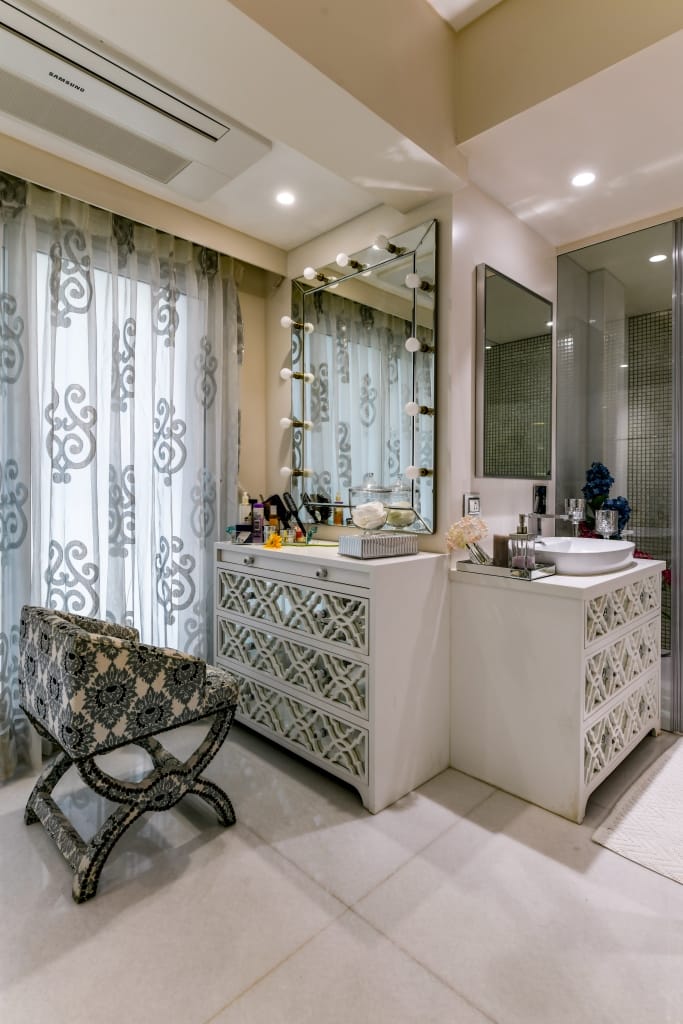
The master bedroom showcases industrial contemporary style, contrasting a soft charcoal leather headboard against a raw concrete-textured wall. The layout flows into a semi-open custom walk-in closet.
DESIGN ELEMENT
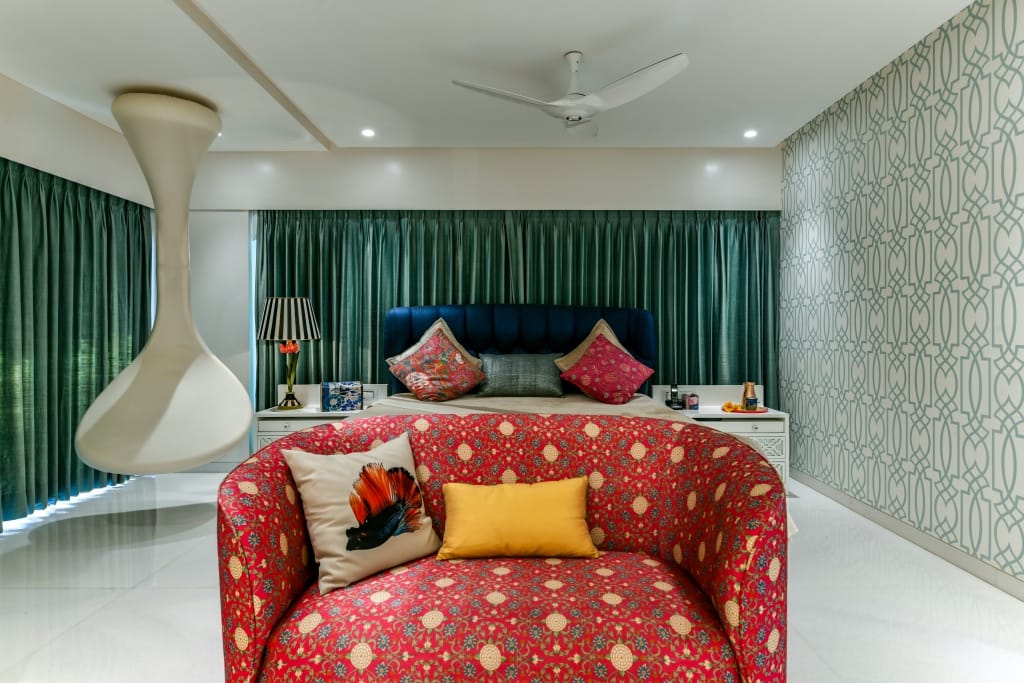
This private home cinema is engineered for premium acoustics and comfort. Flanked by textured acoustic fabric panels and equipped with deep leather reclining chairs, the room is crowned by a custom fiber-optic 'starry sky' ceiling installation.
VIEWPOINT
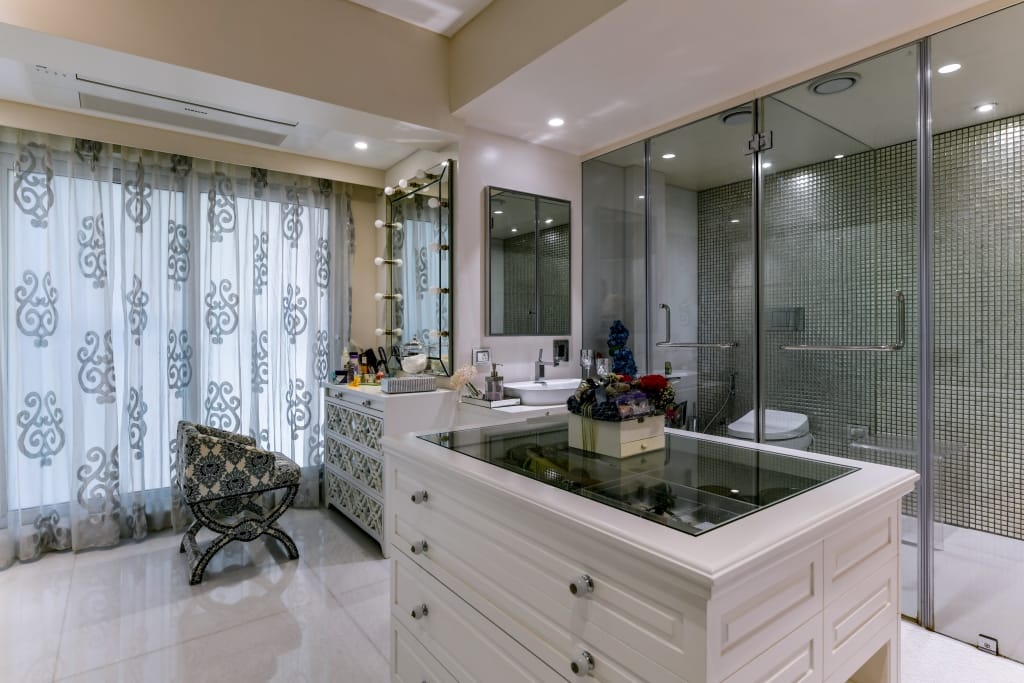
A bright, spa-like master bathroom finished completely in white statuario marble. A floating wooden double vanity, chrome fixtures, and a seamless glass shower screen maintain a clean, luxurious aesthetic.