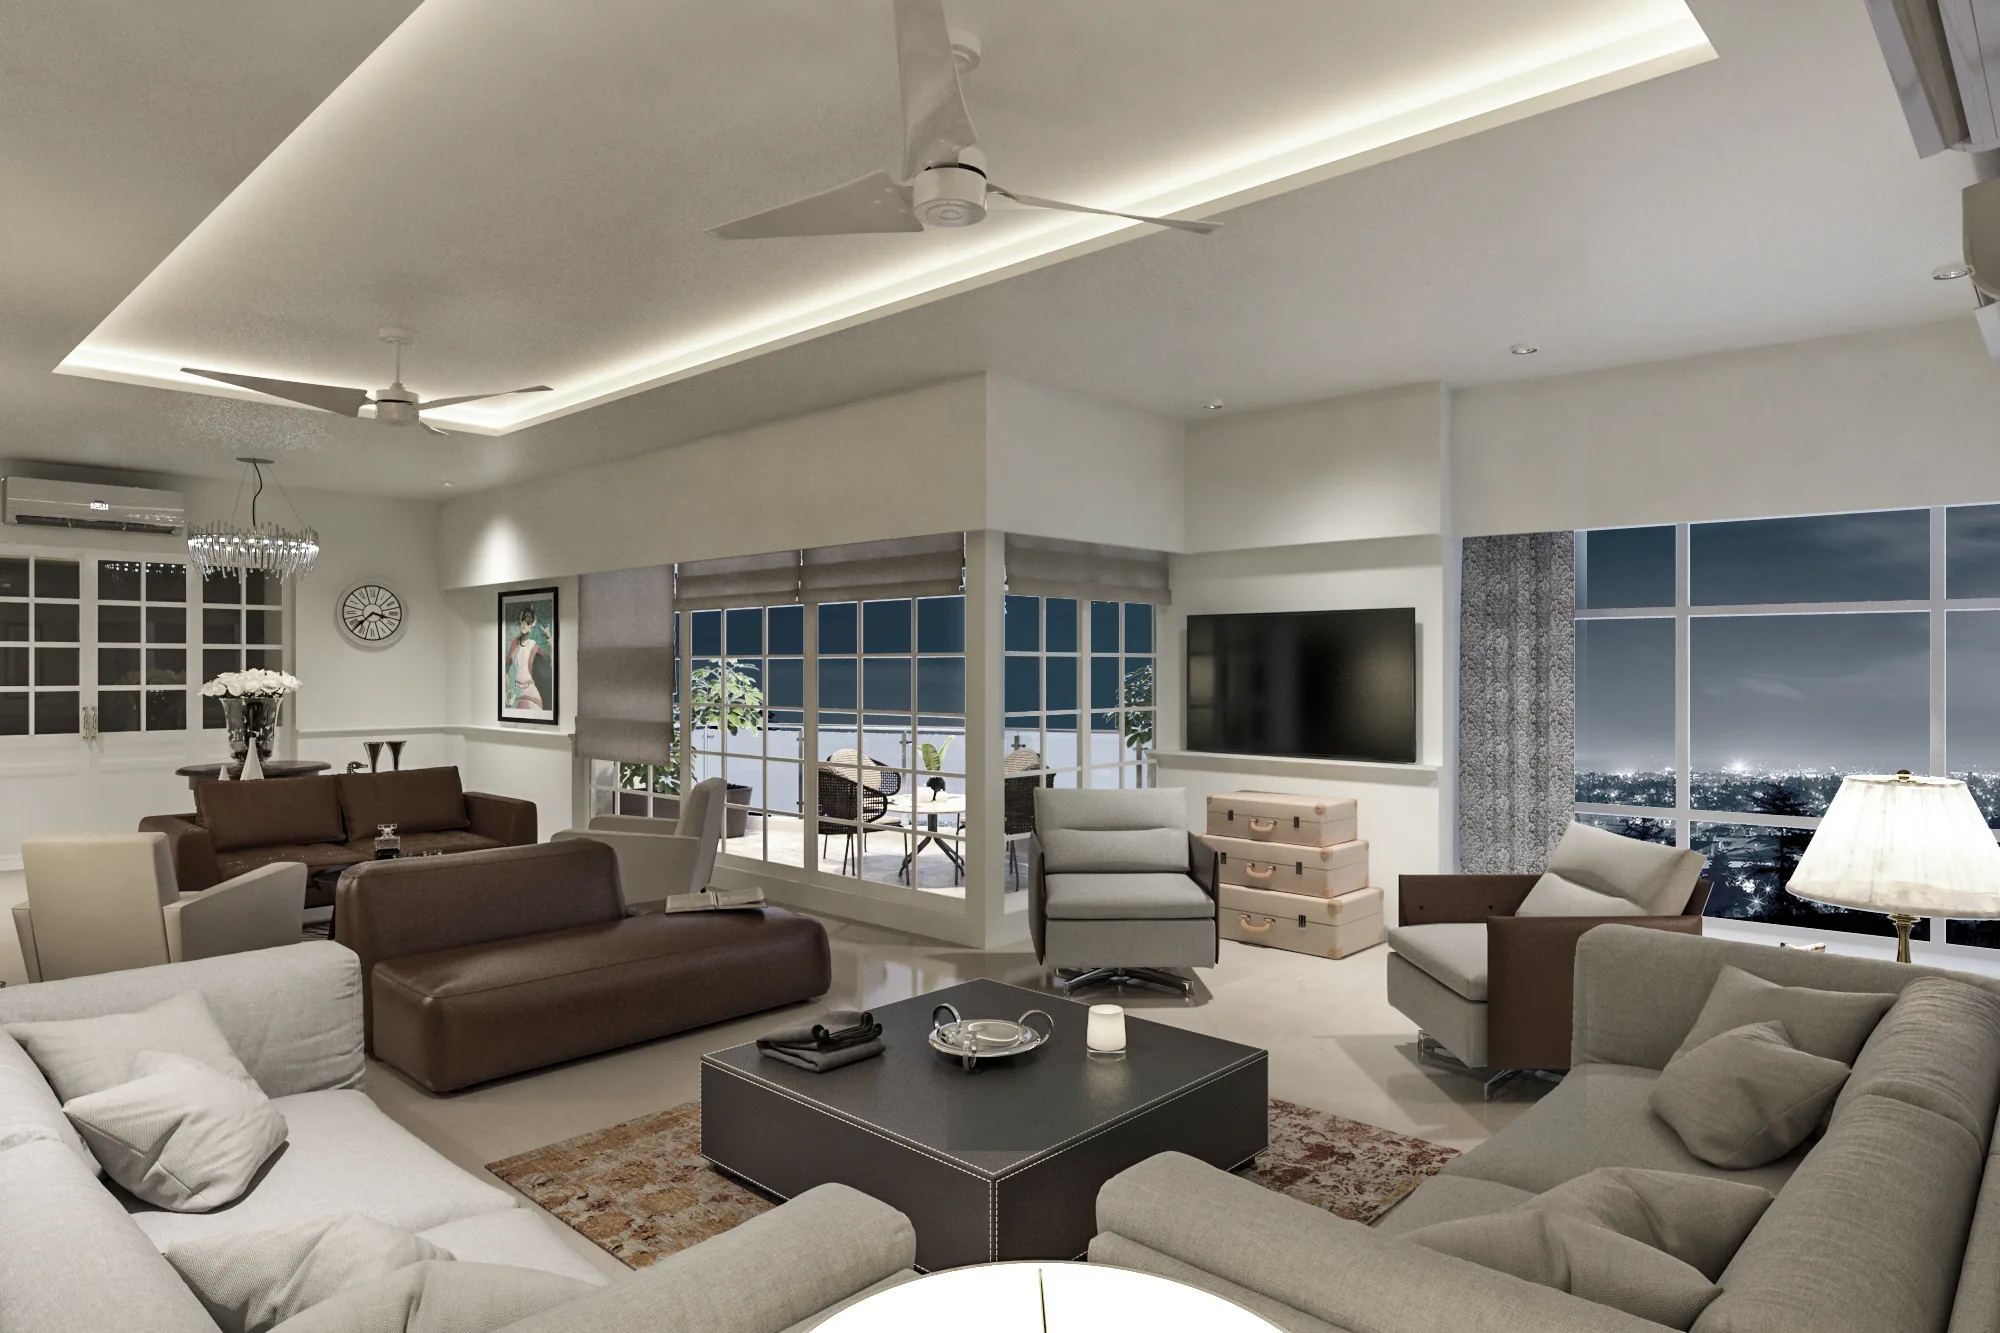
Mr. Vishal Kampani (Prabhadevi)
A signature execution in the Residential sector.
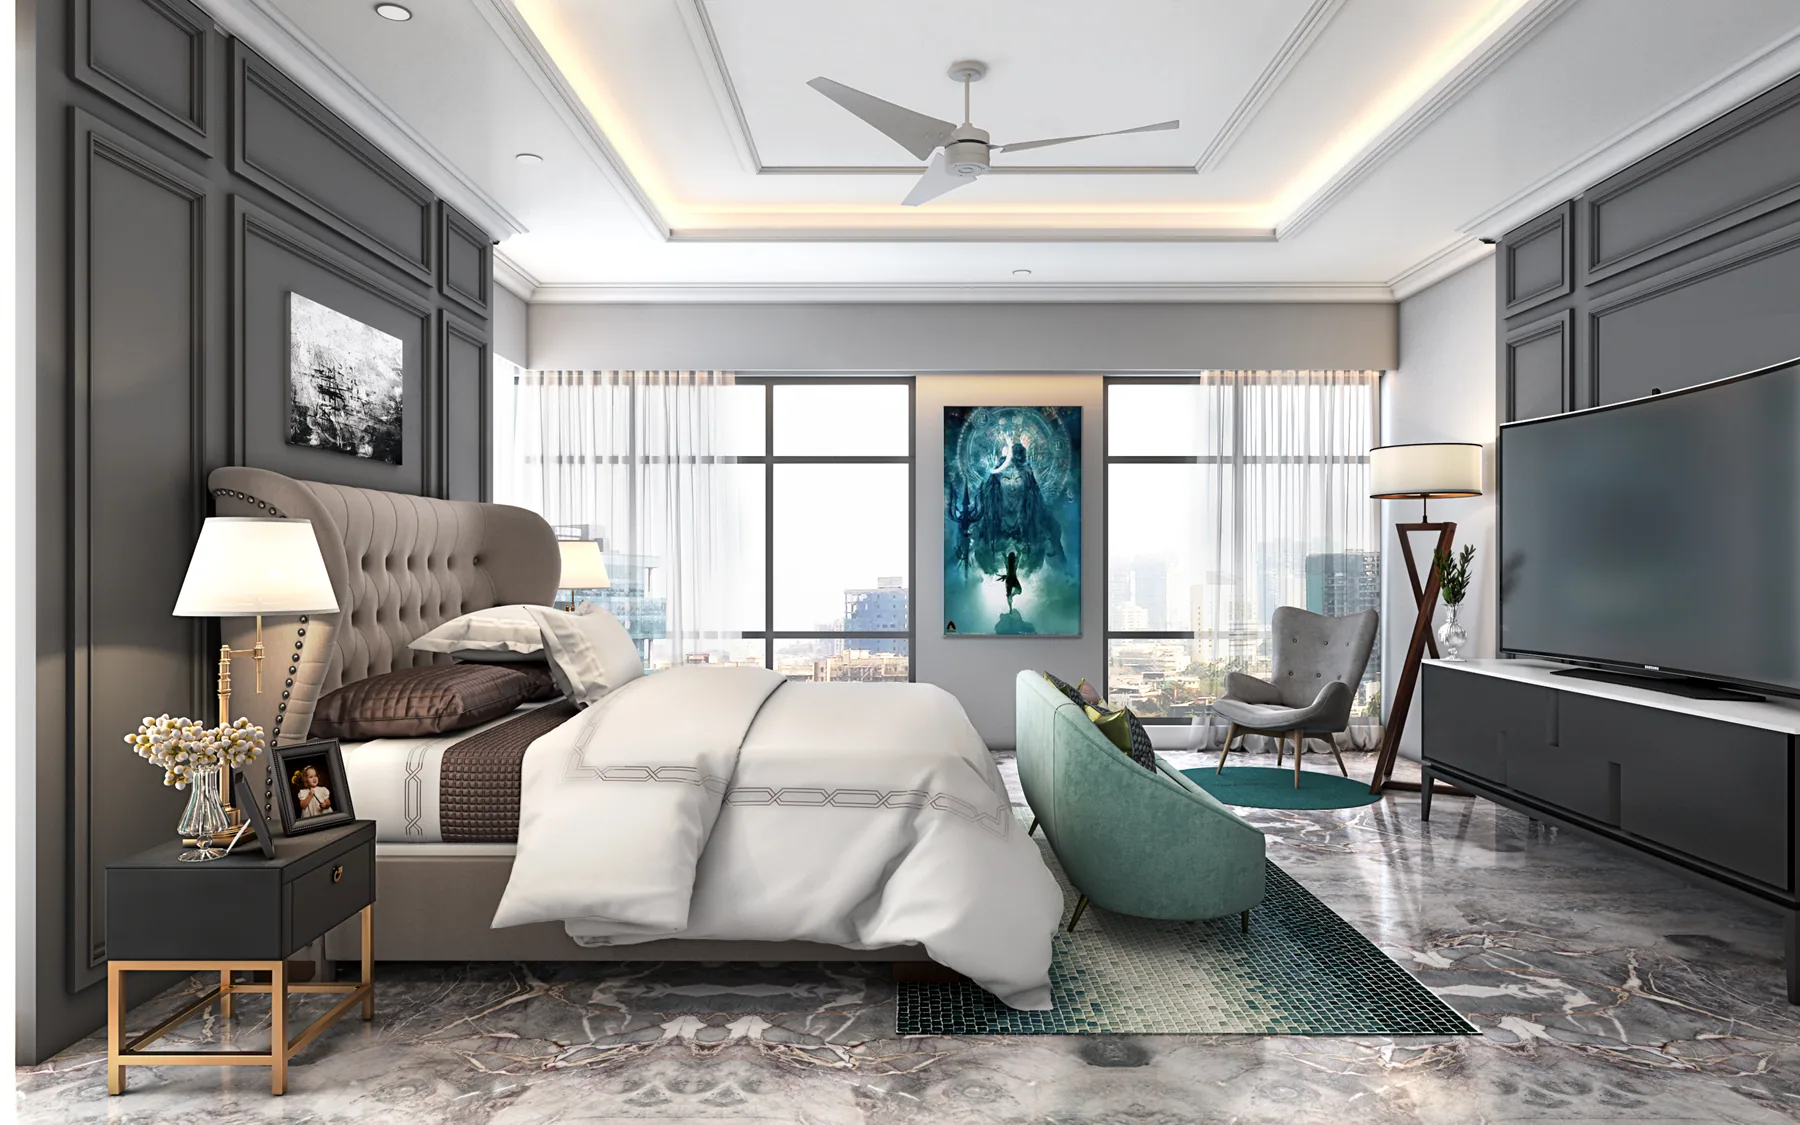
The design for Mr. Vishal Kampani (Prabhadevi) focuses on creating a deeply personal and comfortable sanctuary, balancing bespoke aesthetics with everyday functionality.
Location / Area
Prabhadevi
4,200 SQ.FT
Category
- Residential
- Neo Classical Interior
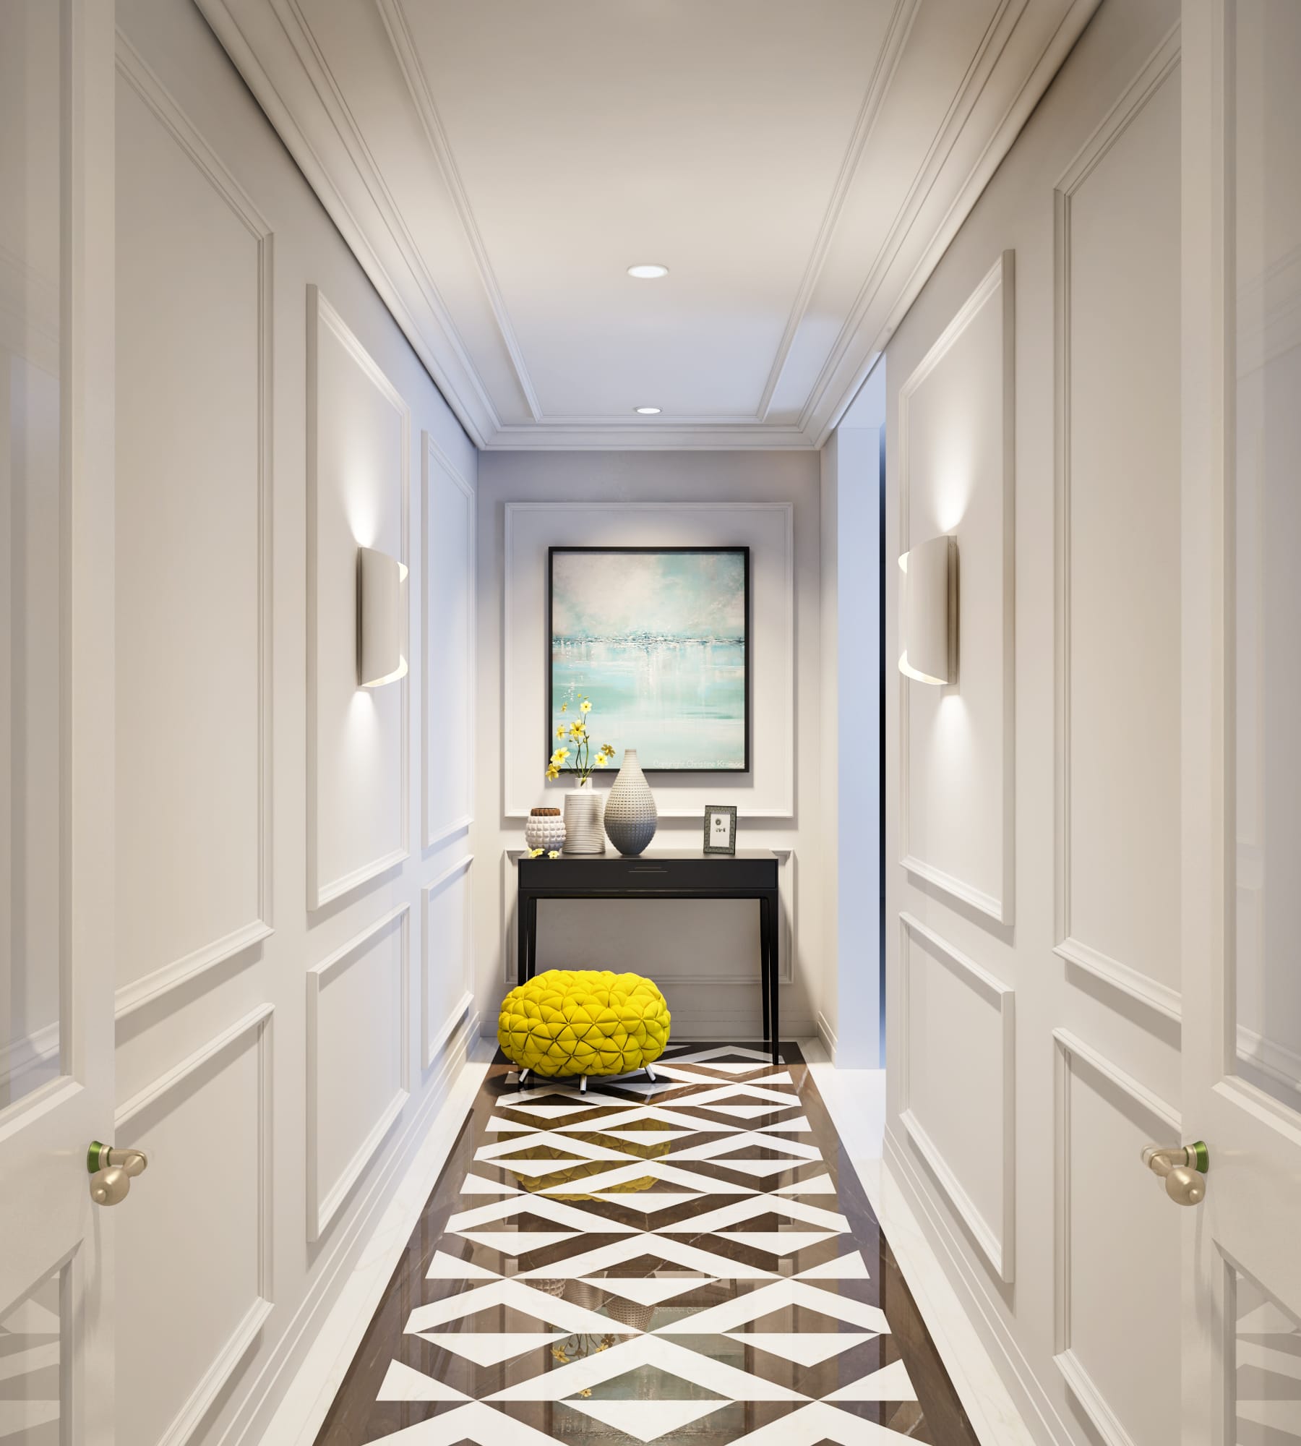
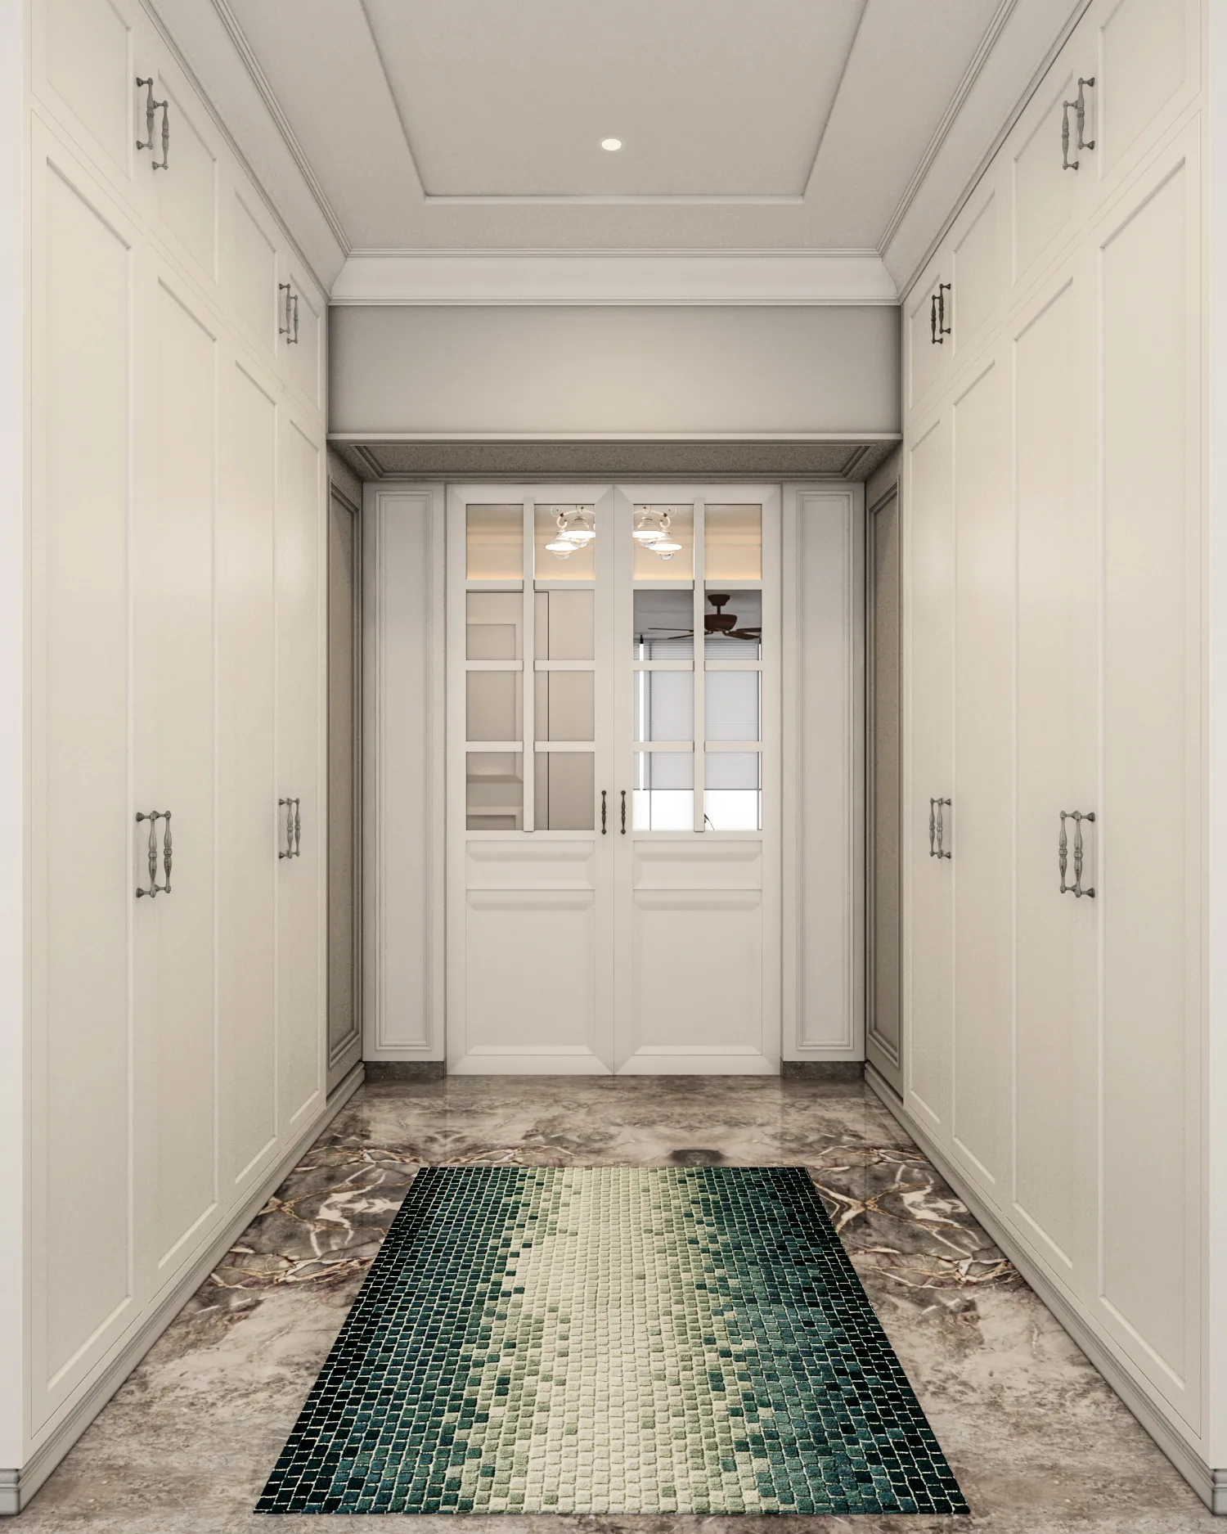
Moving into the private spaces, the environment transitions seamlessly into a curated experience tailored to the residents' lifestyle.
“A closer look at the details.”
Project Gallery
SPATIAL VIEW
INTERIOR DETAIL
PERSPECTIVE
This elegant neoclassical salon showcases refined white wall moldings and highly polished marble flooring with black borders. Sparkling crystal chandeliers and custom velvet armchairs with golden accents evoke timeless European luxury.
AMBIENCE
MATERIALITY
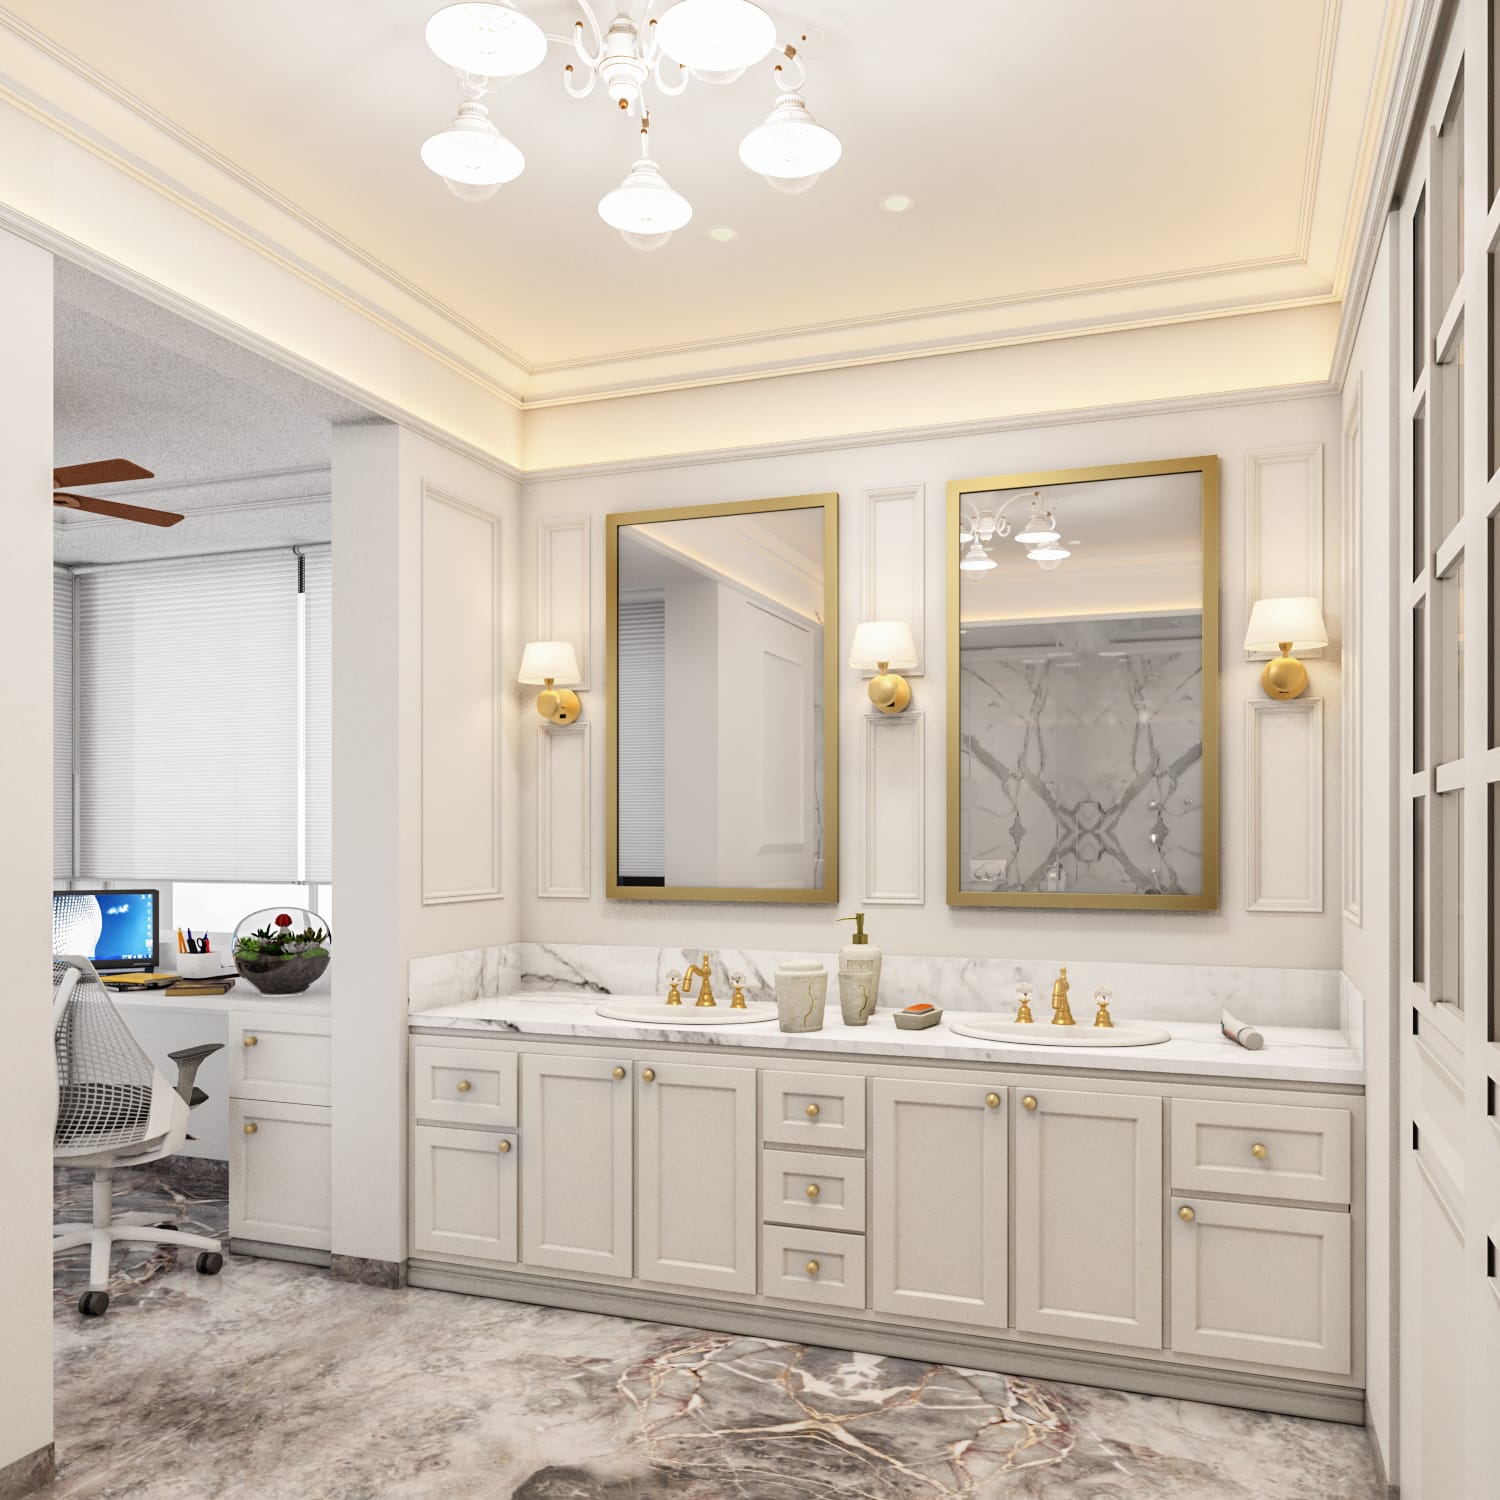
DESIGN ELEMENT
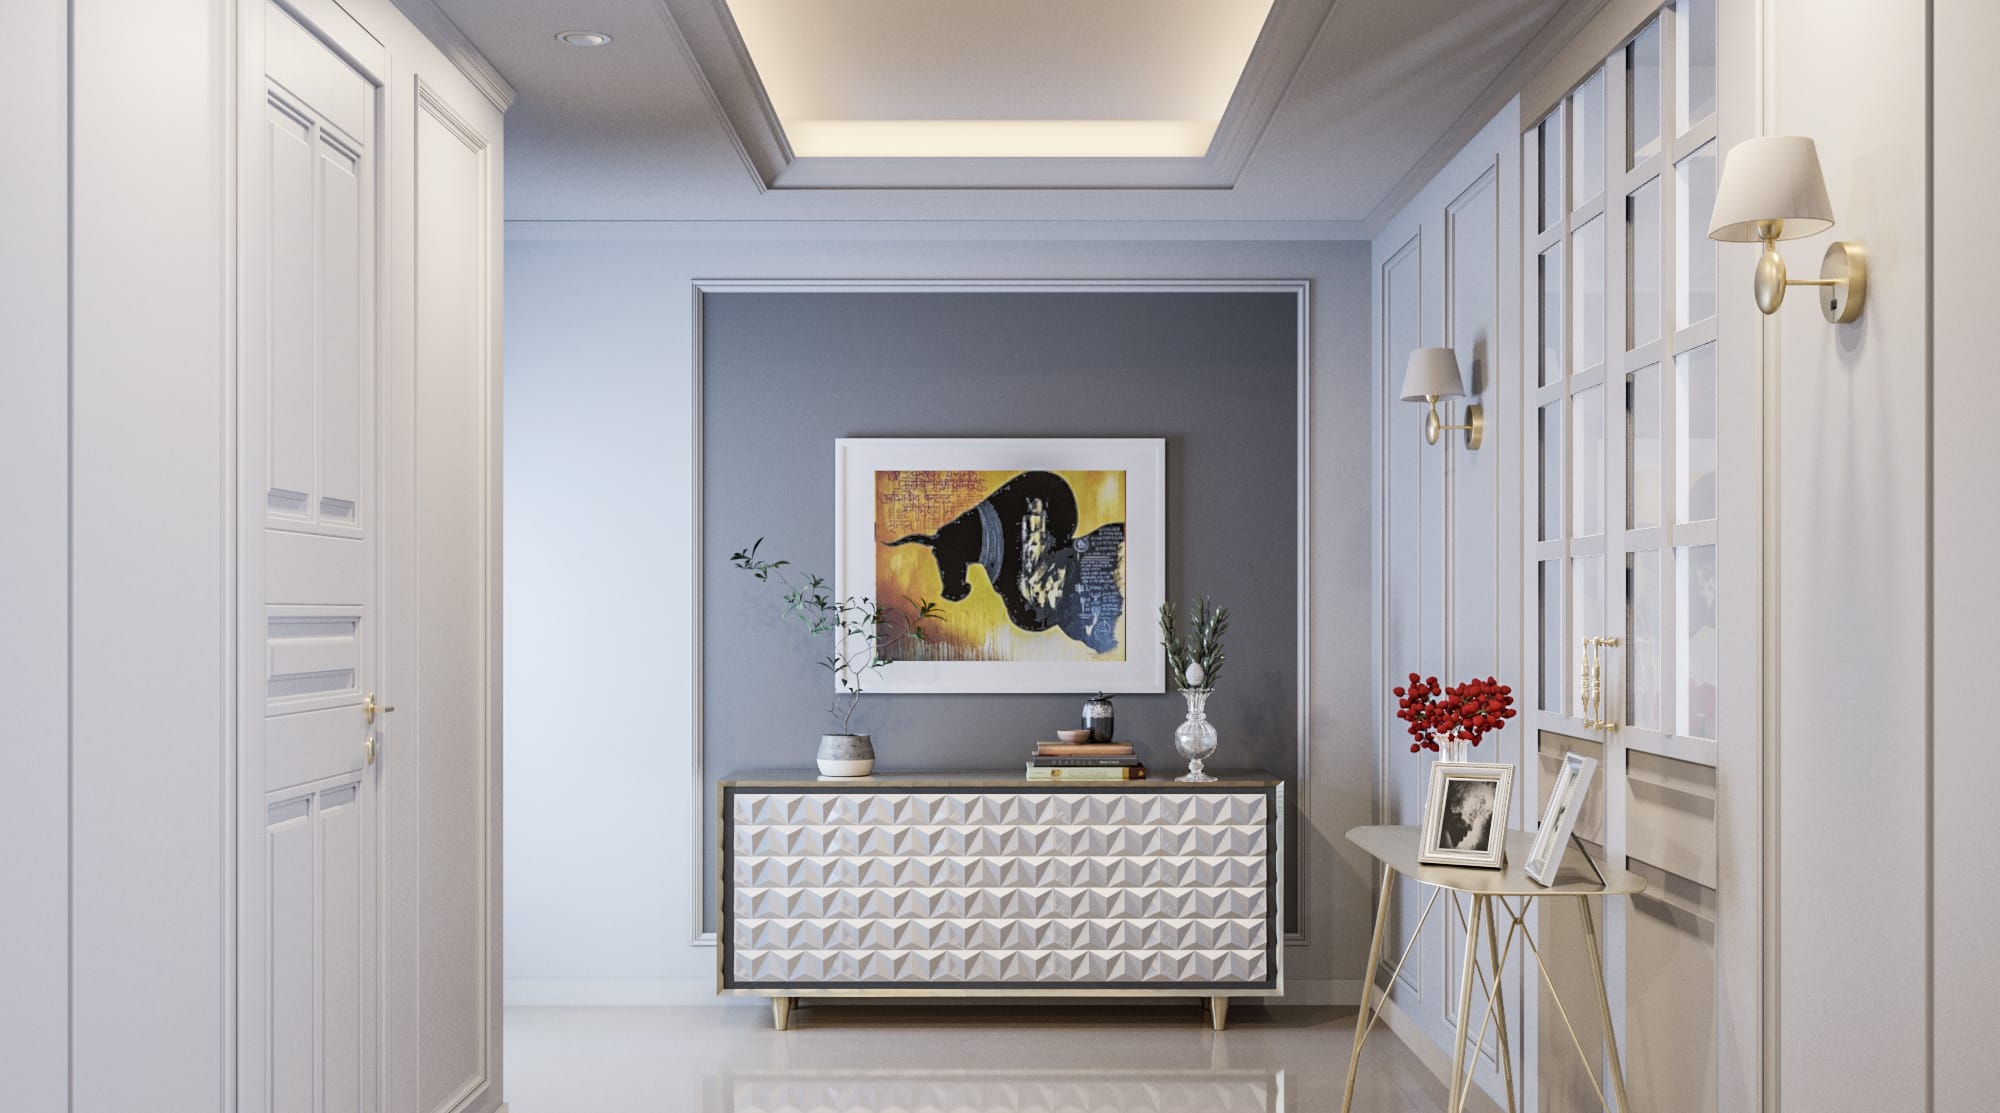
This delicate guest room combines neoclassical detailing with a modern pastel color palette. Custom wall moldings frame the bed, while white shaker-style wardrobe doors provide clean, architectural storage.
VIEWPOINT
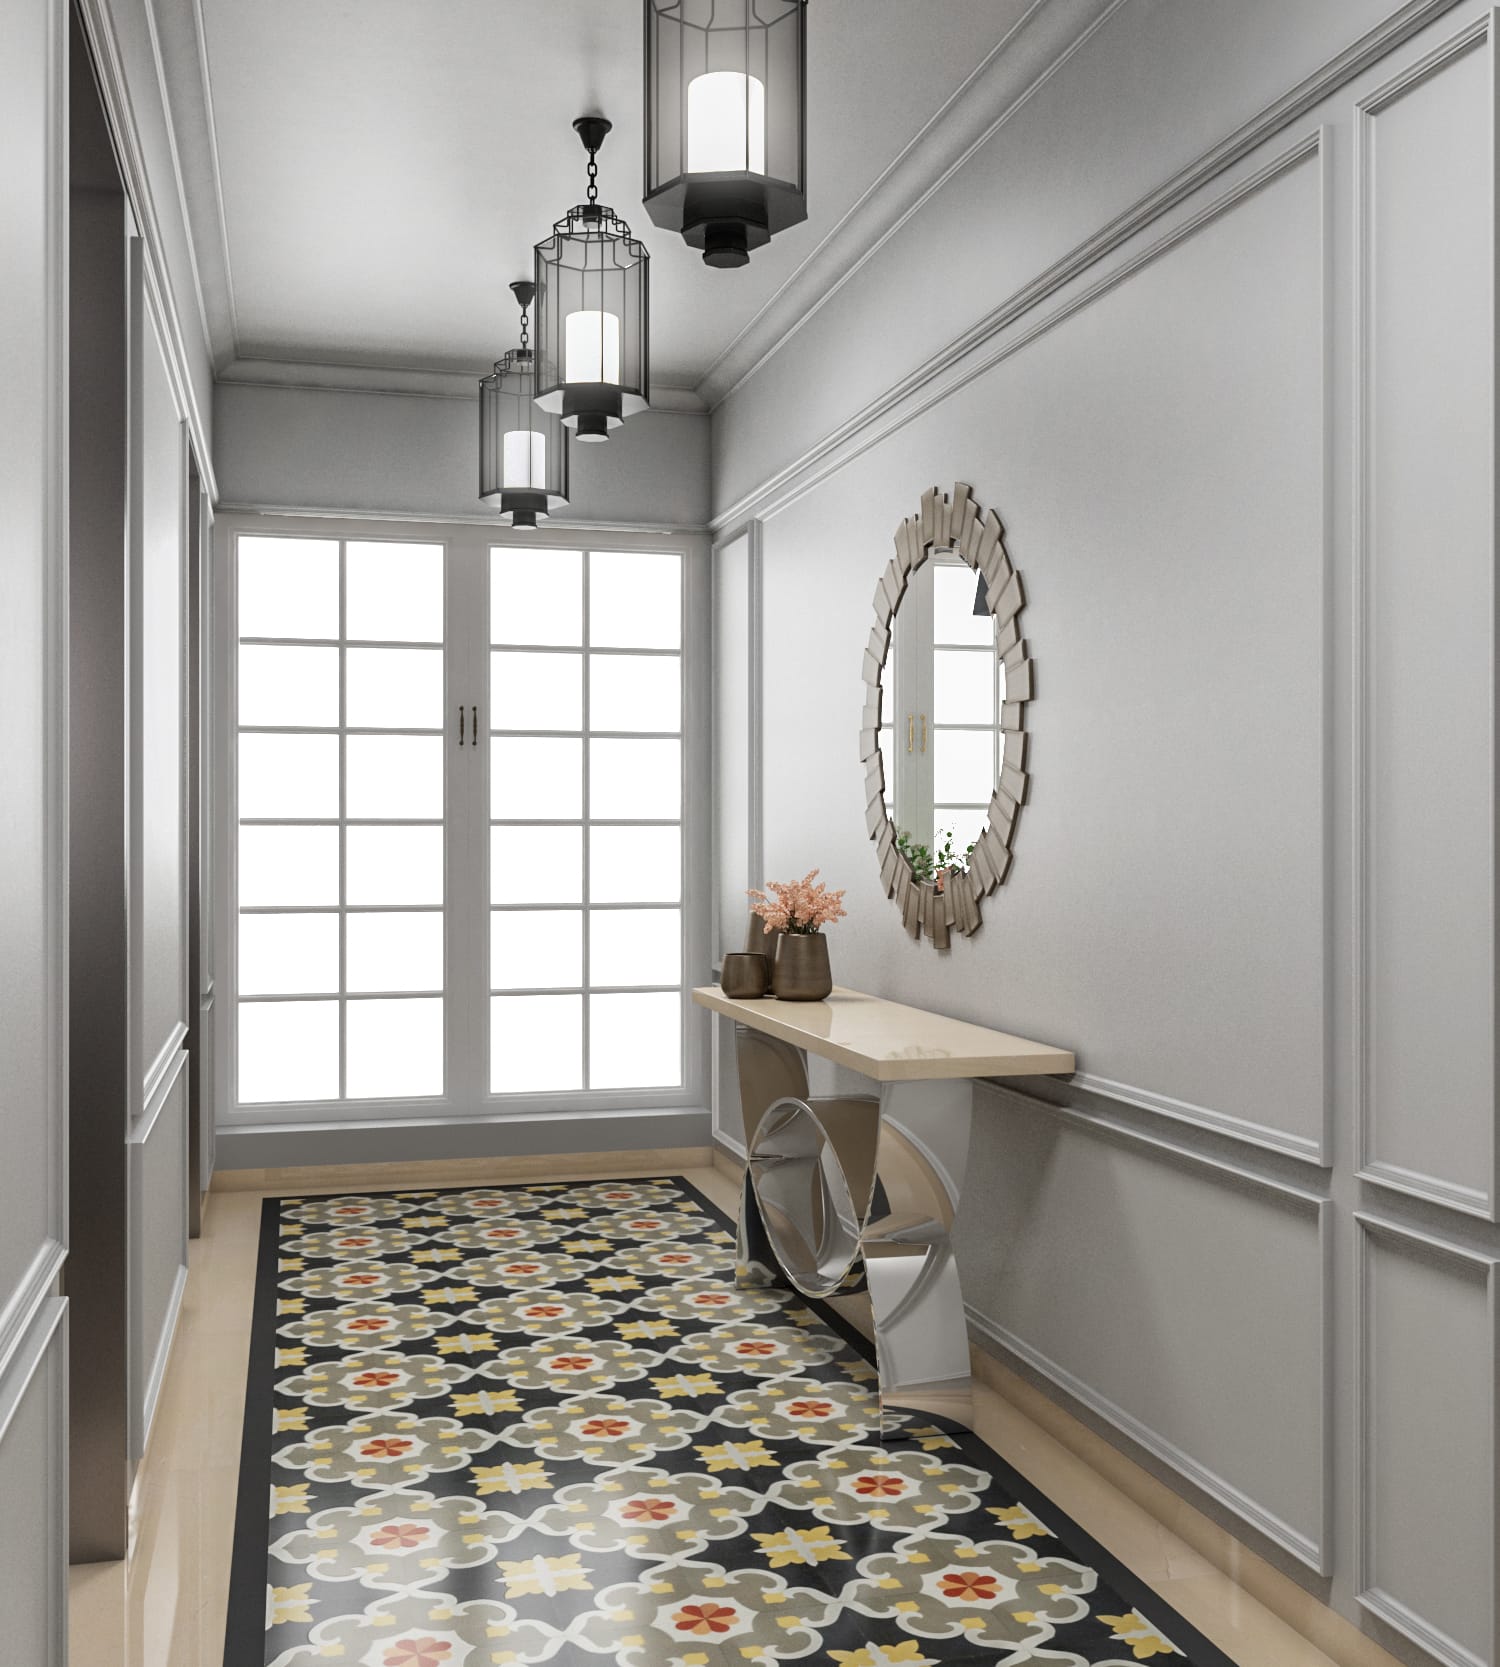
The kitchen is designed in a timeless shaker style, featuring white paneled cabinets and solid brass hardware. A bookmatched white marble backsplash adds a layer of modern luxury to the highly functional culinary space.