Mr. Hemesh Patel (Chembur)
A signature execution in the Residential sector.
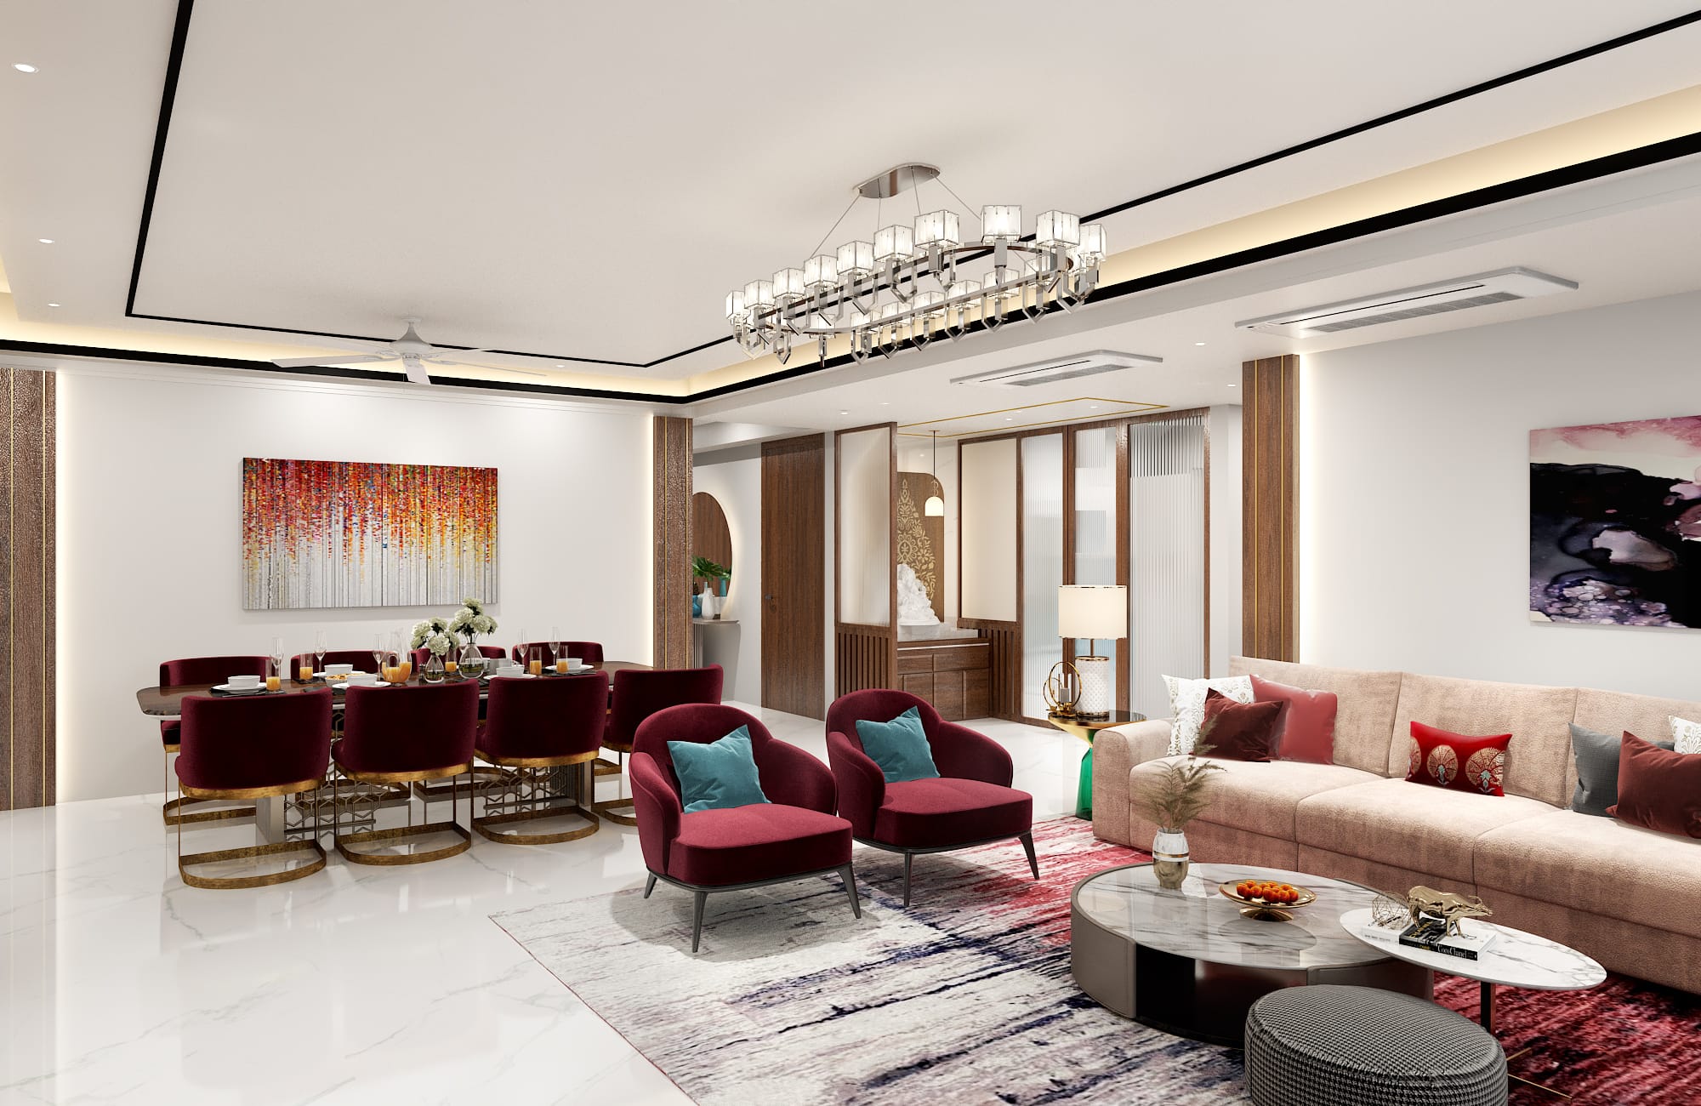
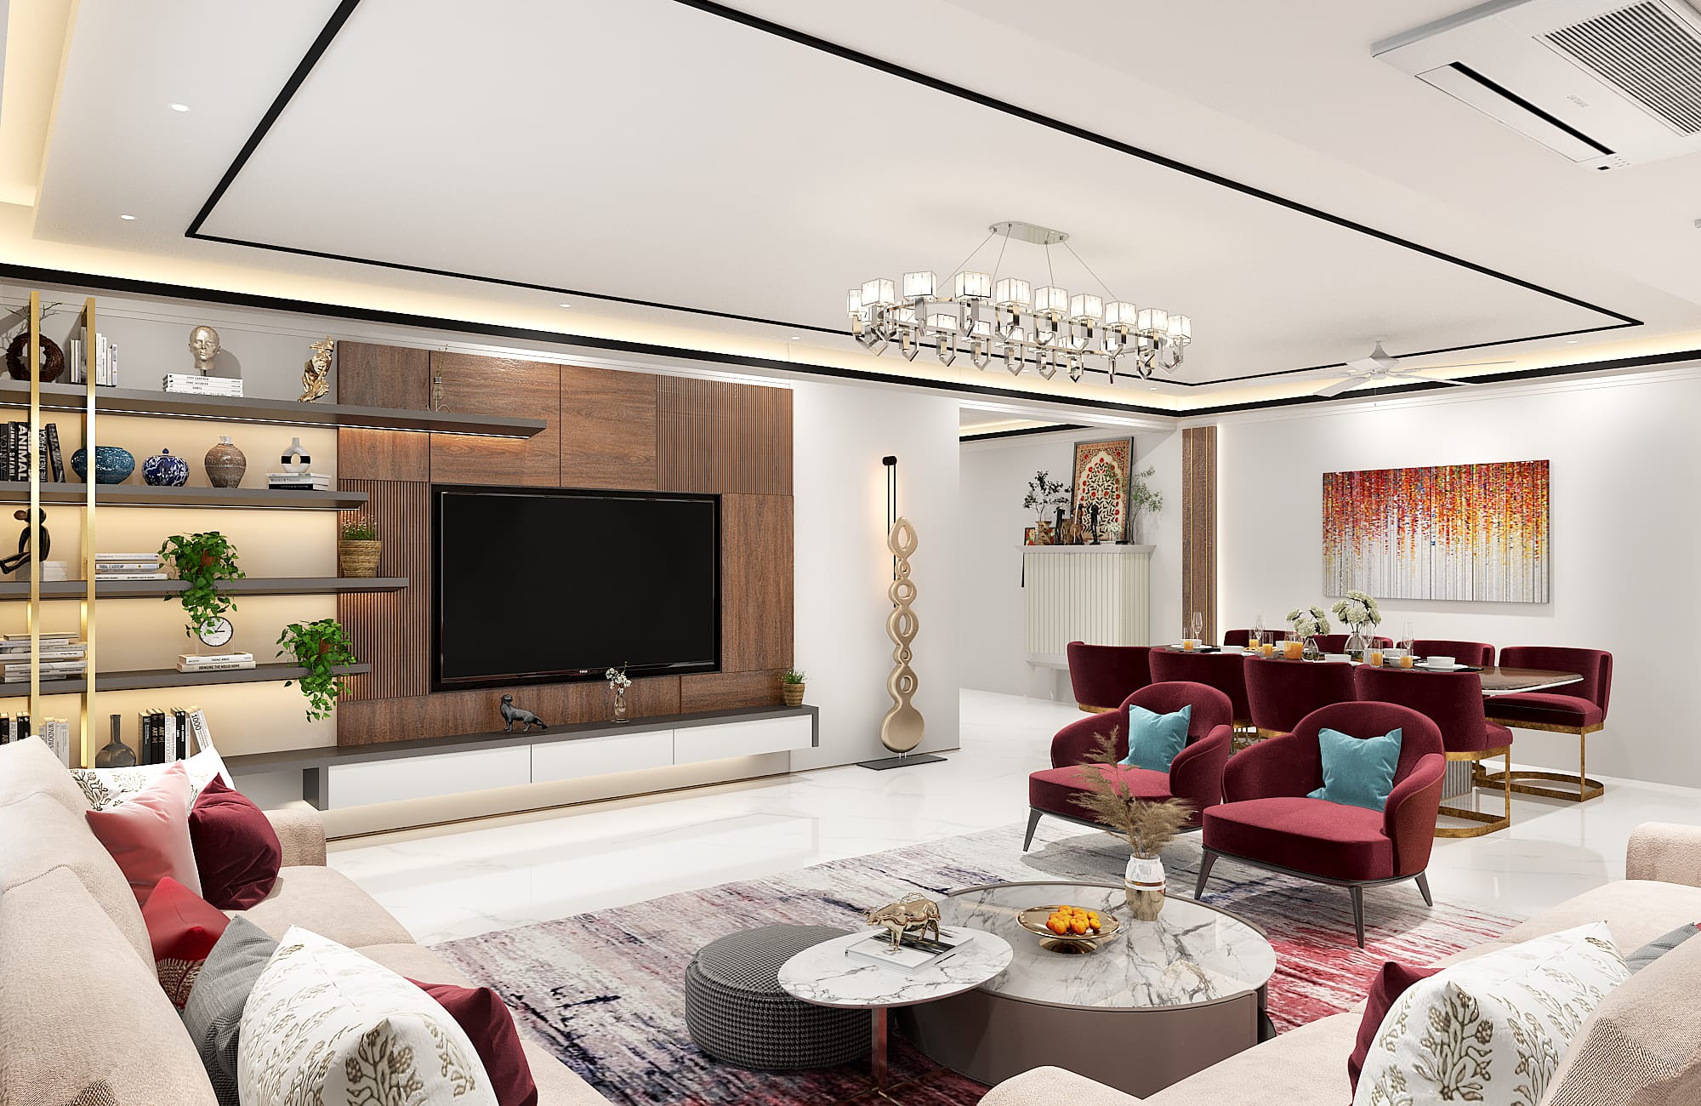
The design for Mr. Hemesh Patel (Chembur) focuses on creating a deeply personal and comfortable sanctuary, balancing bespoke aesthetics with everyday functionality.
Location / Area
BARC, Chembur
2,800 SQ.FT
Category
- Residential
- Modern Interior
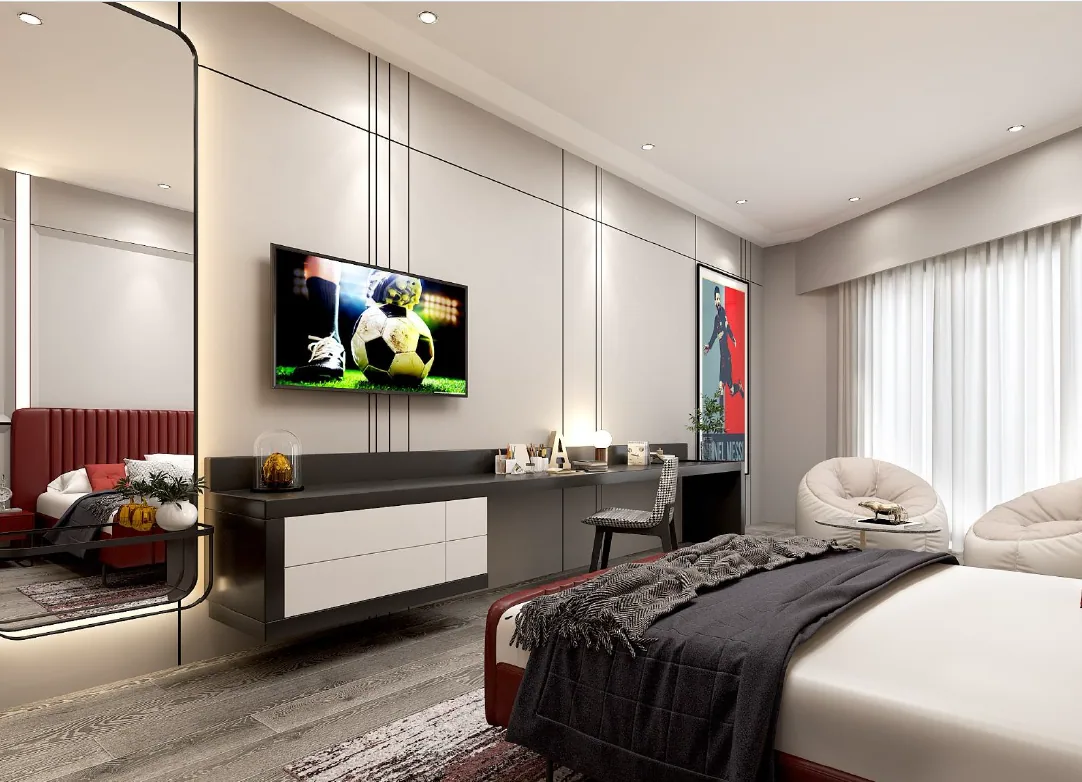
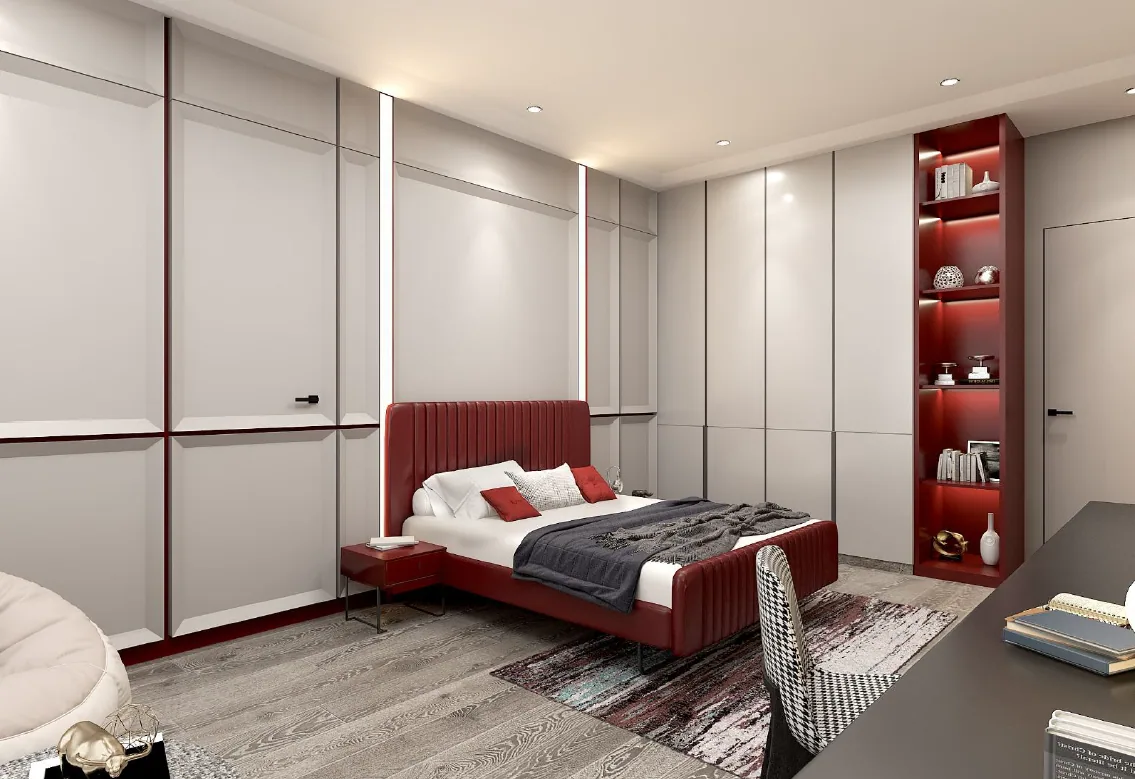
Moving into the private spaces, the environment transitions seamlessly into a curated experience tailored to the residents' lifestyle.
“A closer look at the details.”
Project Gallery
SPATIAL VIEW
This contemporary living area is designed for spacious minimalism, featuring polished Italian marble flooring. A low-profile wooden TV console and a deep beige sectional sofa create a clean, modern family room.
INTERIOR DETAIL
The dining room utilizes mirrors to expand the visual space, pairing large floor-to-ceiling mirror panels with a minimalist glass dining table. Modern grey upholstered chairs complete the clean, contemporary dining zone.
PERSPECTIVE
The master bedroom showcases clean lines and a modern monochrome palette. A low custom bed is set against a fabric accent wall, flanked by a wardrobe featuring large dark glass sliding doors.
AMBIENCE
This highly efficient modern kitchen features a high-contrast layout of matte grey and white acrylic panels. White quartz countertops and integrated stainless steel handle profiles maintain a sleek, clean workspace.
MATERIALITY
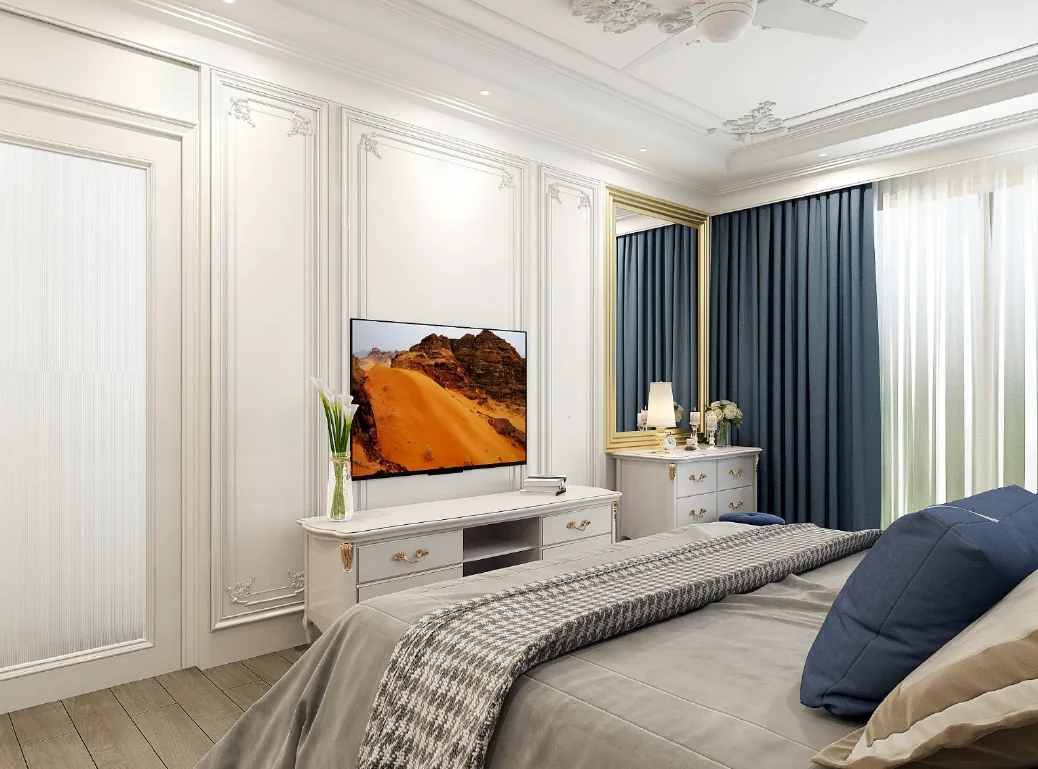
This children's room is optimized for learning and play, showcasing custom light oak joinery. A modern bunk bed features integrated steps and drawers, paired with a matching study desk under colorful shelves.
DESIGN ELEMENT
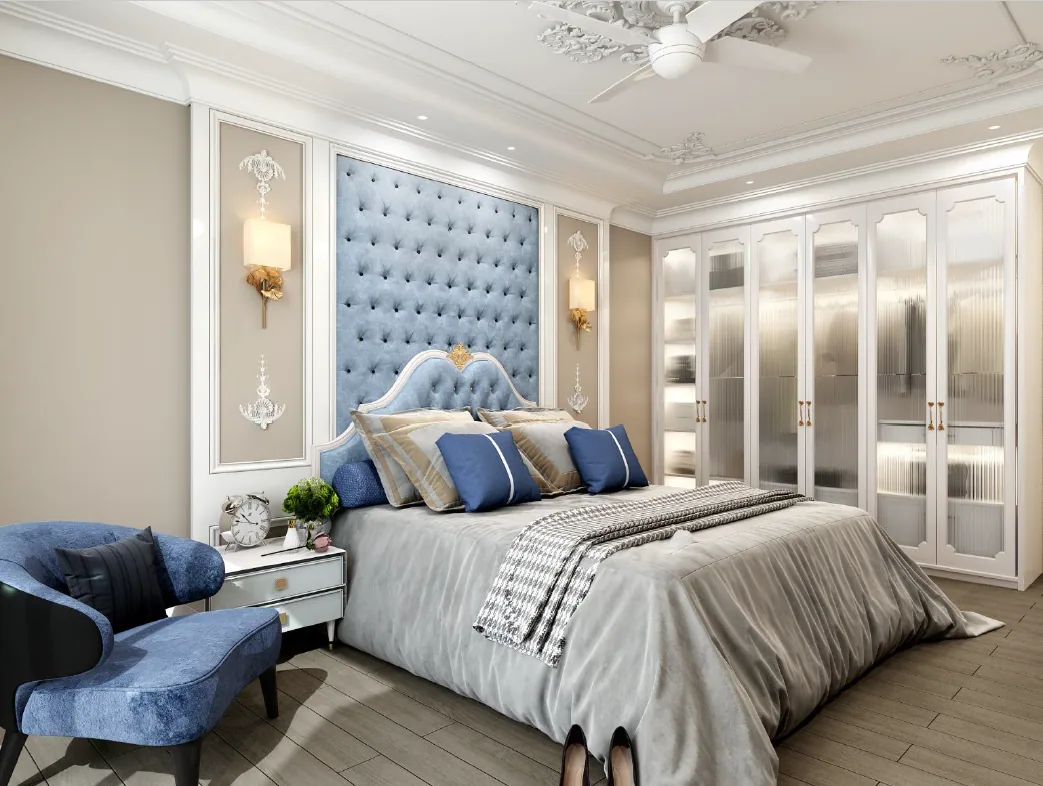
This high-rise apartment balcony is designed as a relaxing outdoor lounge. Artificial turf flooring is paired with a minimalist bistro dining set, while tall privacy planters create a green, secluded escape.
VIEWPOINT
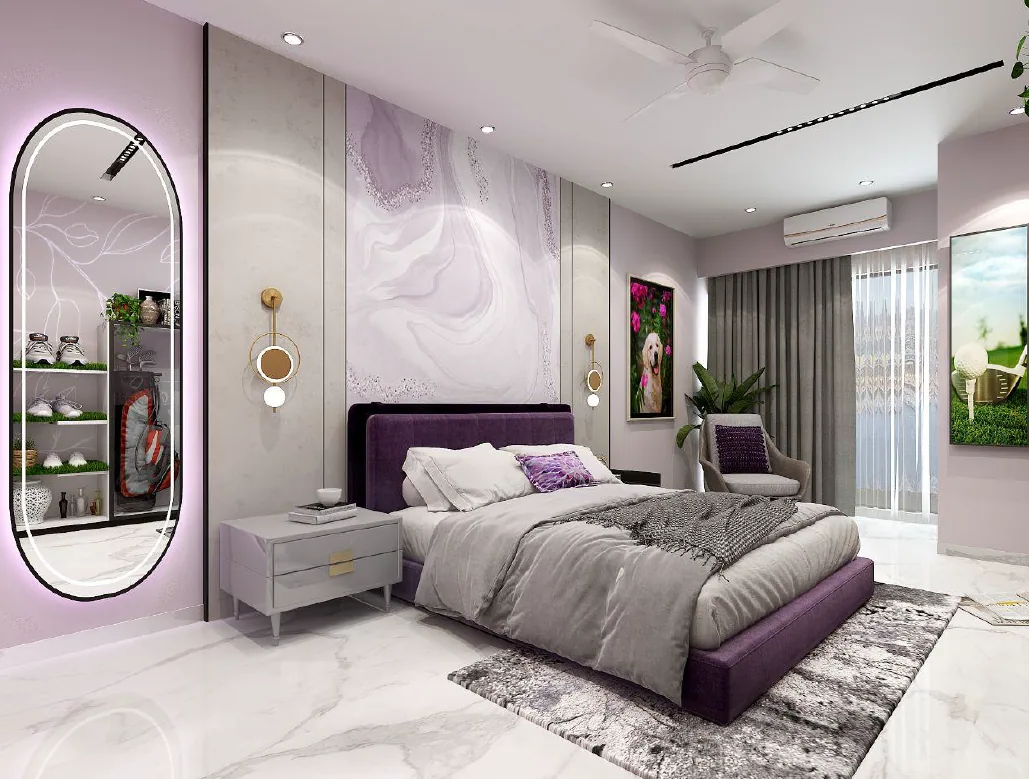
This master bathroom features modern slate-grey tiles and clean chrome hardware. A floating wood vanity with a ceramic wash basin maximizes floor space, creating a clean, architectural powder room.
COMPOSITION
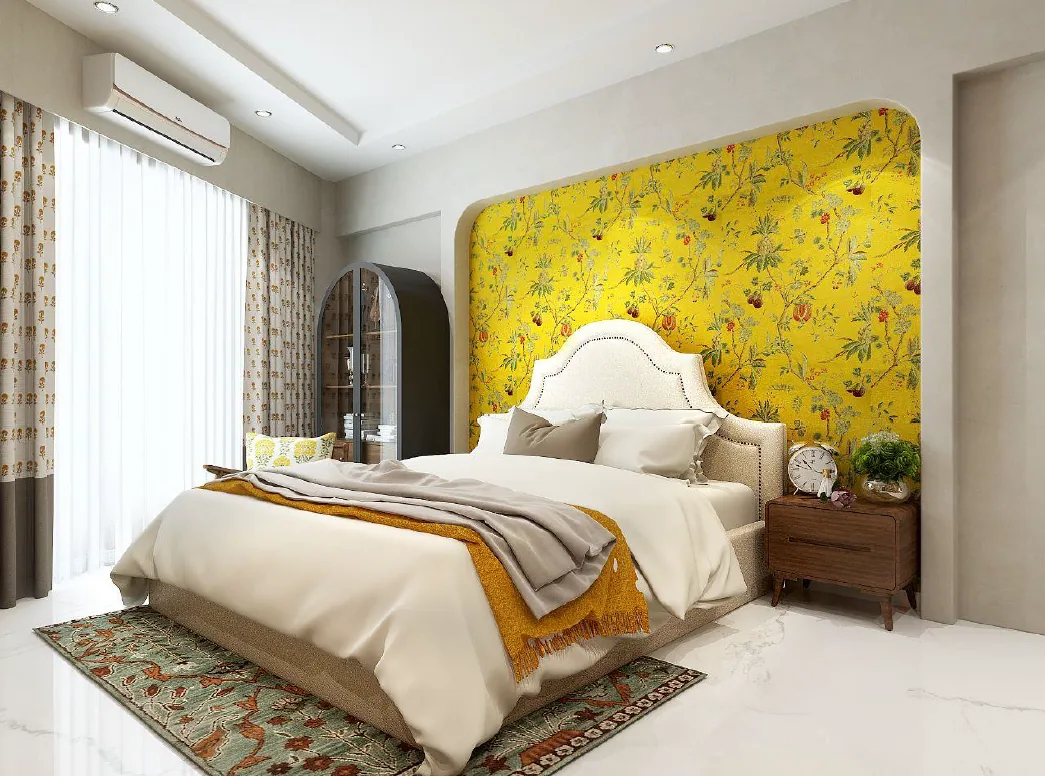
A quiet reading nook carved out of the bedroom corner. A modern high-back armchair in a warm charcoal weave is paired with a sleek black metal bookshelf, offering a cozy private retreat.