HDFC Securities (Kanjurmarg)
A signature execution in the Corporate sector.
The design for HDFC Securities (Kanjurmarg) acts as an architectural amplifier: creating a dynamic workspace that translates the brand's identity into a highly functional and inspiring environment.
Location / Area
Kanjurmarg
25,000 SQ.FT
Category
- Corporate
- Modern Interior
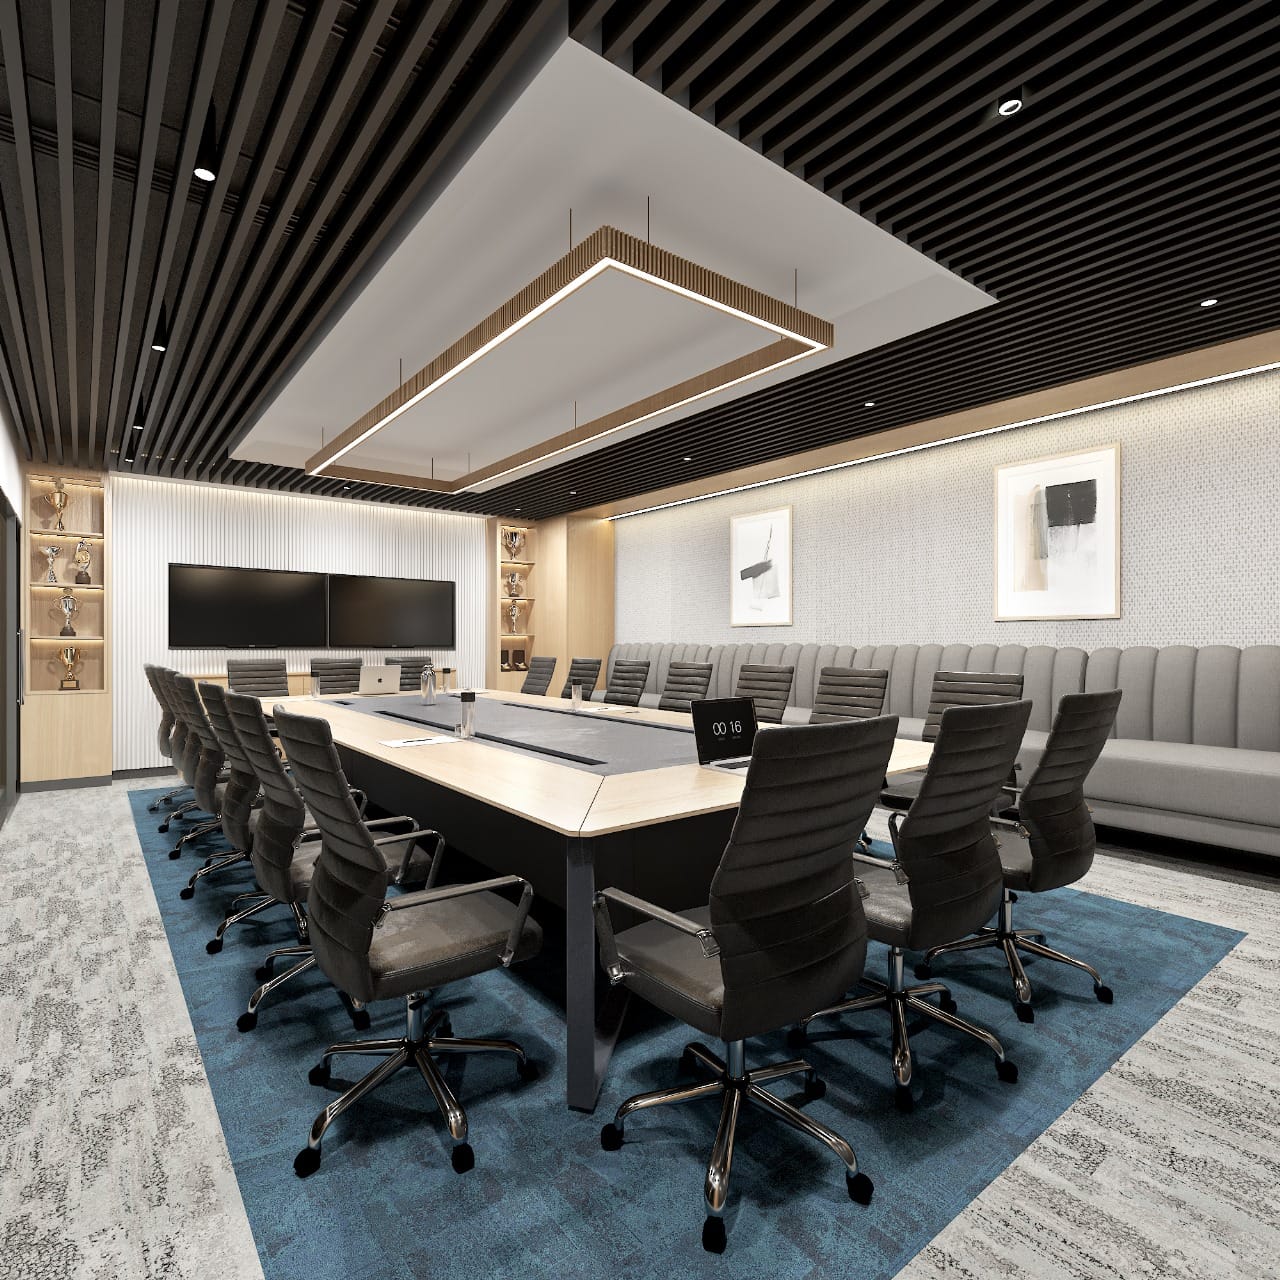
Moving deeper into the space, the environment transitions seamlessly into a curated experience, blending functional requirements with bespoke aesthetics.
“A closer look at the details.”
Project Gallery
SPATIAL VIEW
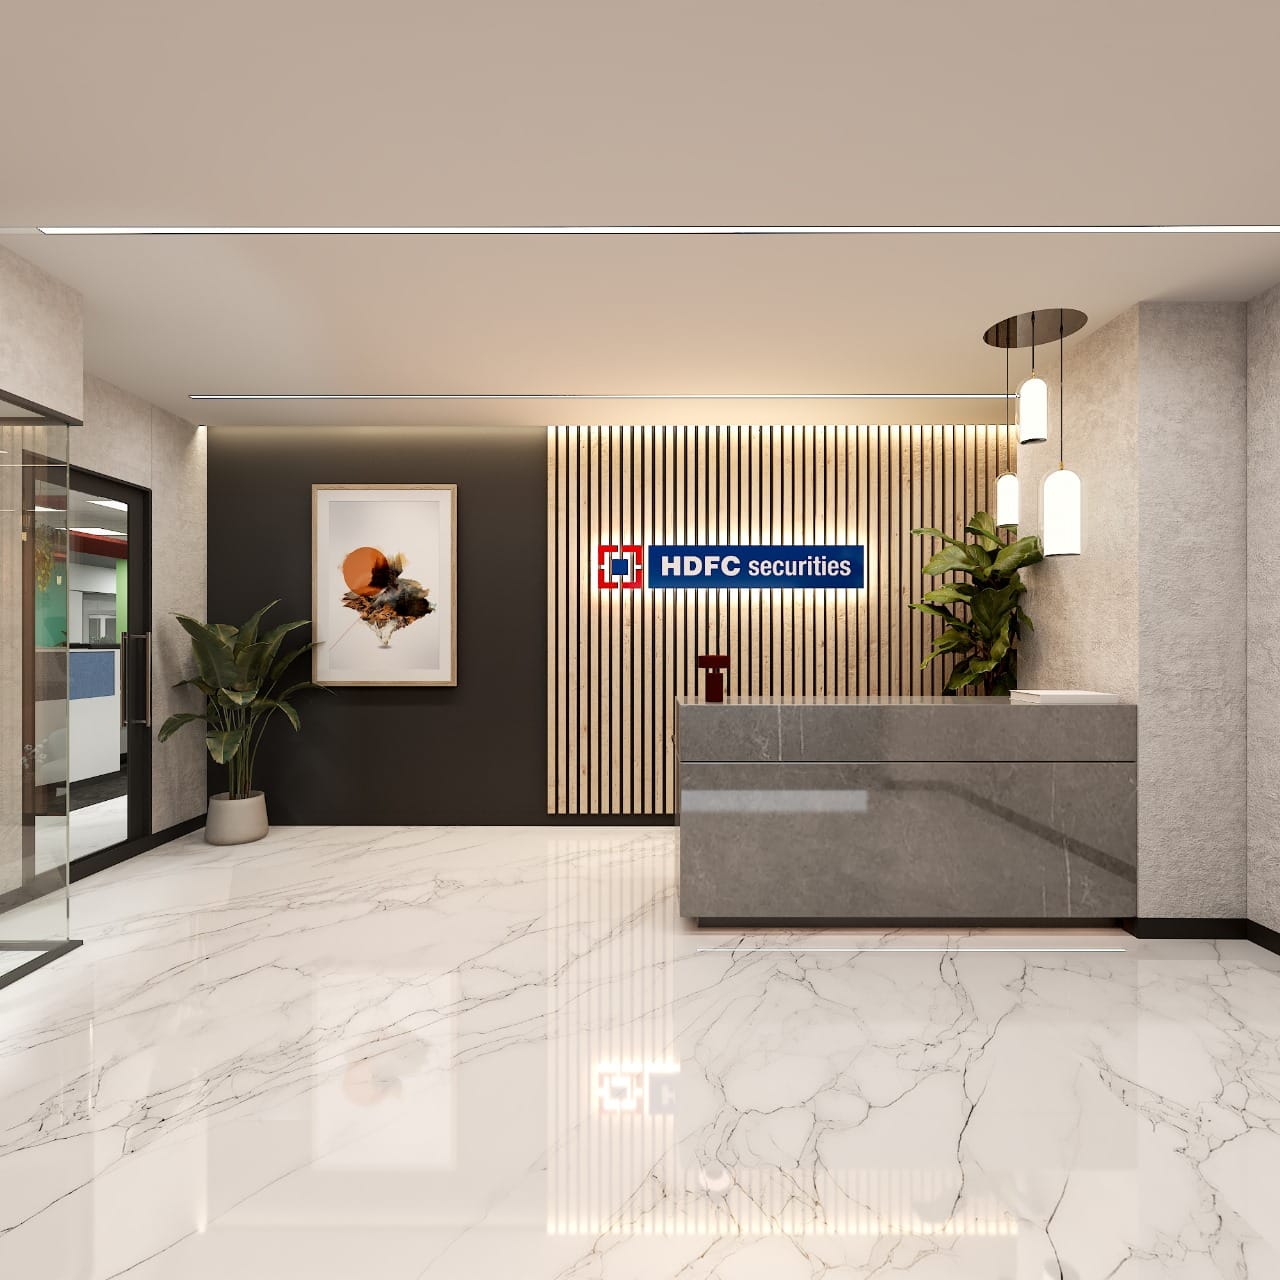
This sophisticated corporate reception embodies a minimalist yet inviting aesthetic, thoughtfully designed to create a professional first impression. The interplay of refined materials, including sleek stone and polished marble, with natural wood accents and strategic lighting, defines a space that is both elegant and functional. Controlled illumination highlights the brand identity wall and architectural details, enhancing the overall user experience.
INTERIOR DETAIL
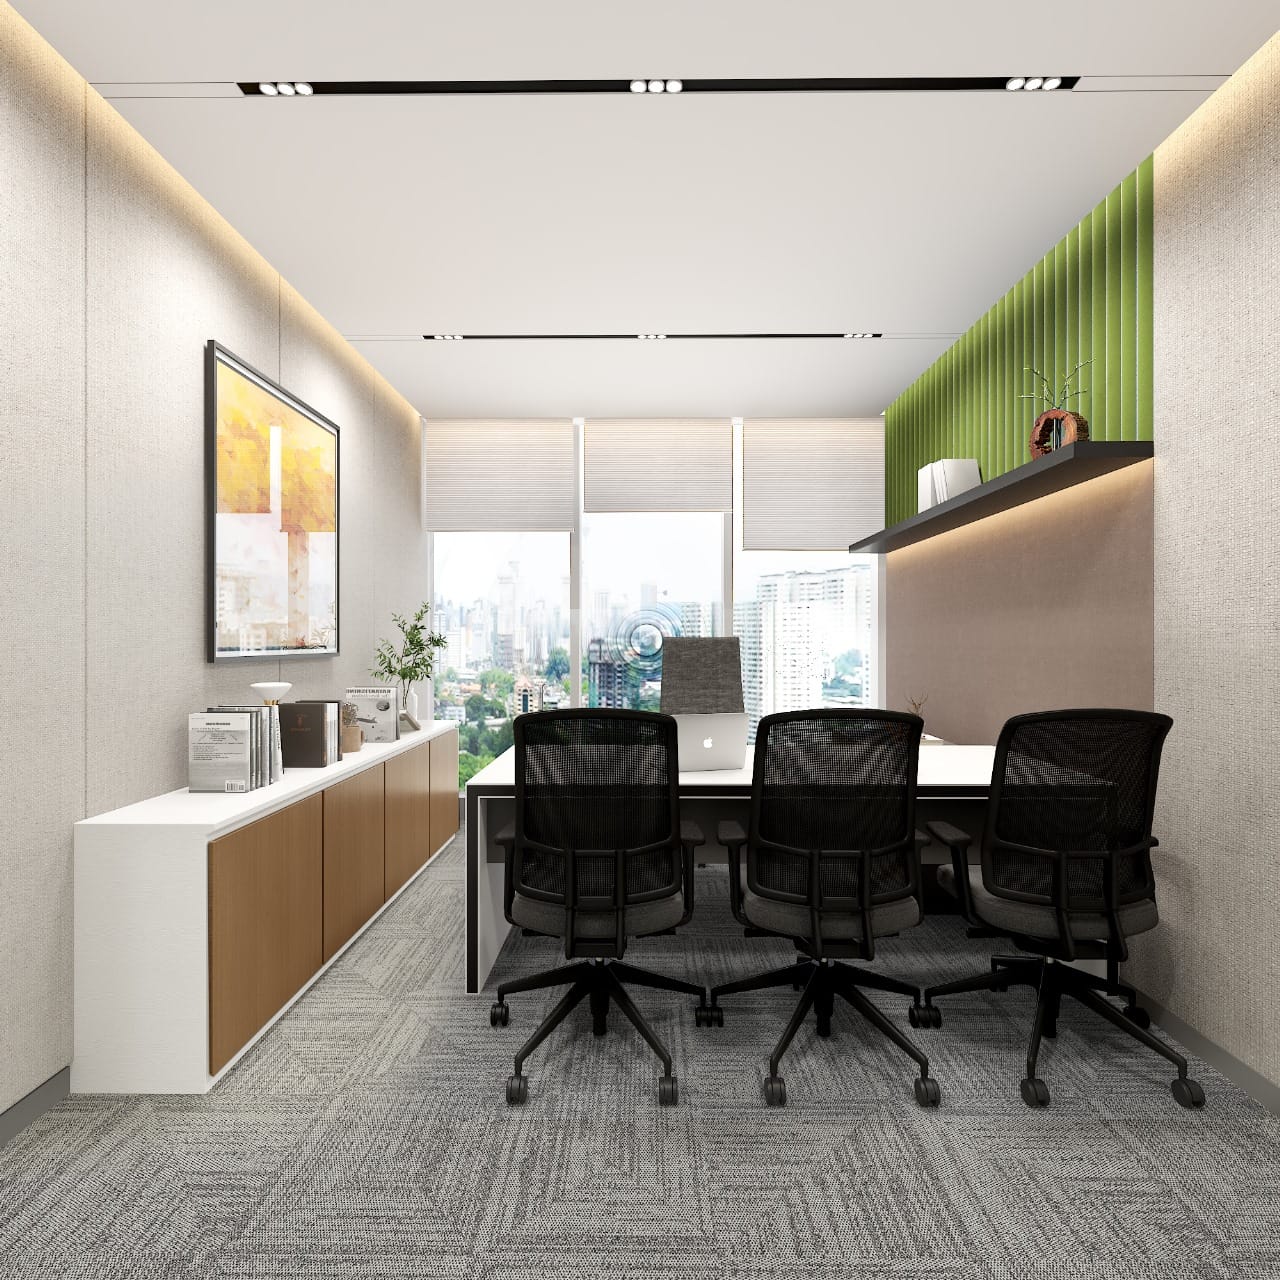
This executive office provides a sophisticated and functional environment designed for collaboration and focused work. The design seamlessly integrates ergonomic seating and a shared workspace with warm, inviting finishes and strategic pops of biophilic green. Thoughtful lighting design, coupled with expansive city views, creates an inspiring and productive atmosphere.
PERSPECTIVE
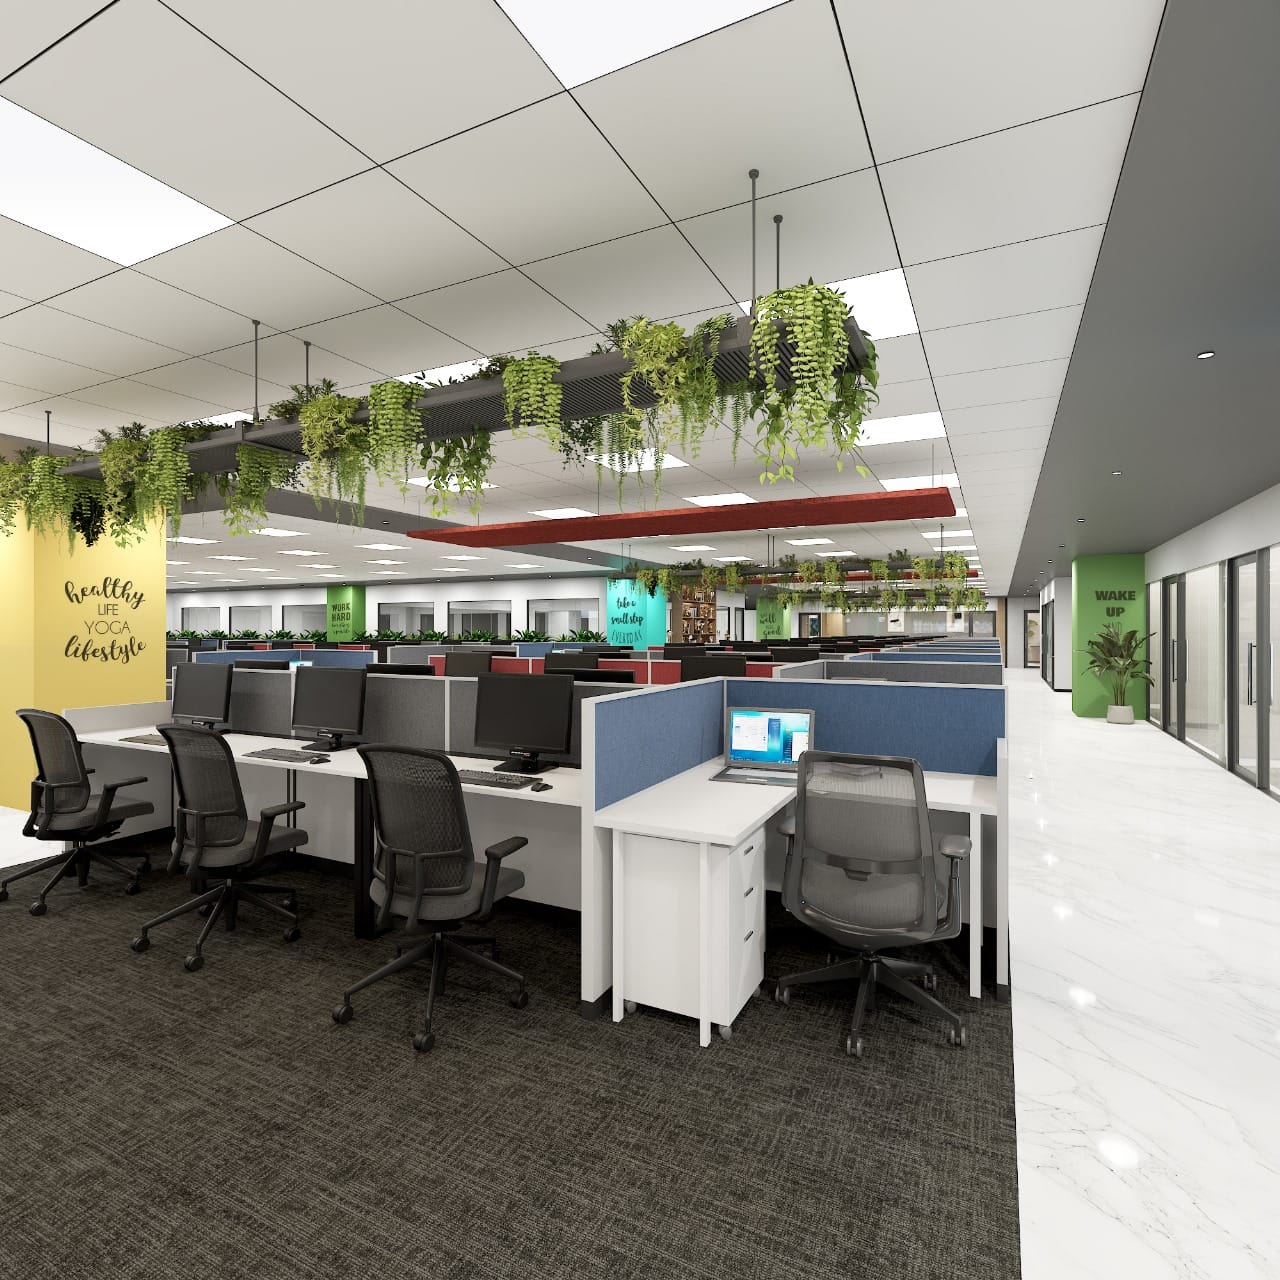
This dynamic open-plan corporate environment masterfully blends functionality with biophilic elements, creating an inspiring and productive workspace. Lush suspended planters and vibrant accent walls with motivational graphics infuse energy and a connection to nature, fostering employee well-being. The thoughtful material palette and integrated lighting enhance the contemporary aesthetic, offering a bright and collaborative atmosphere.
AMBIENCE
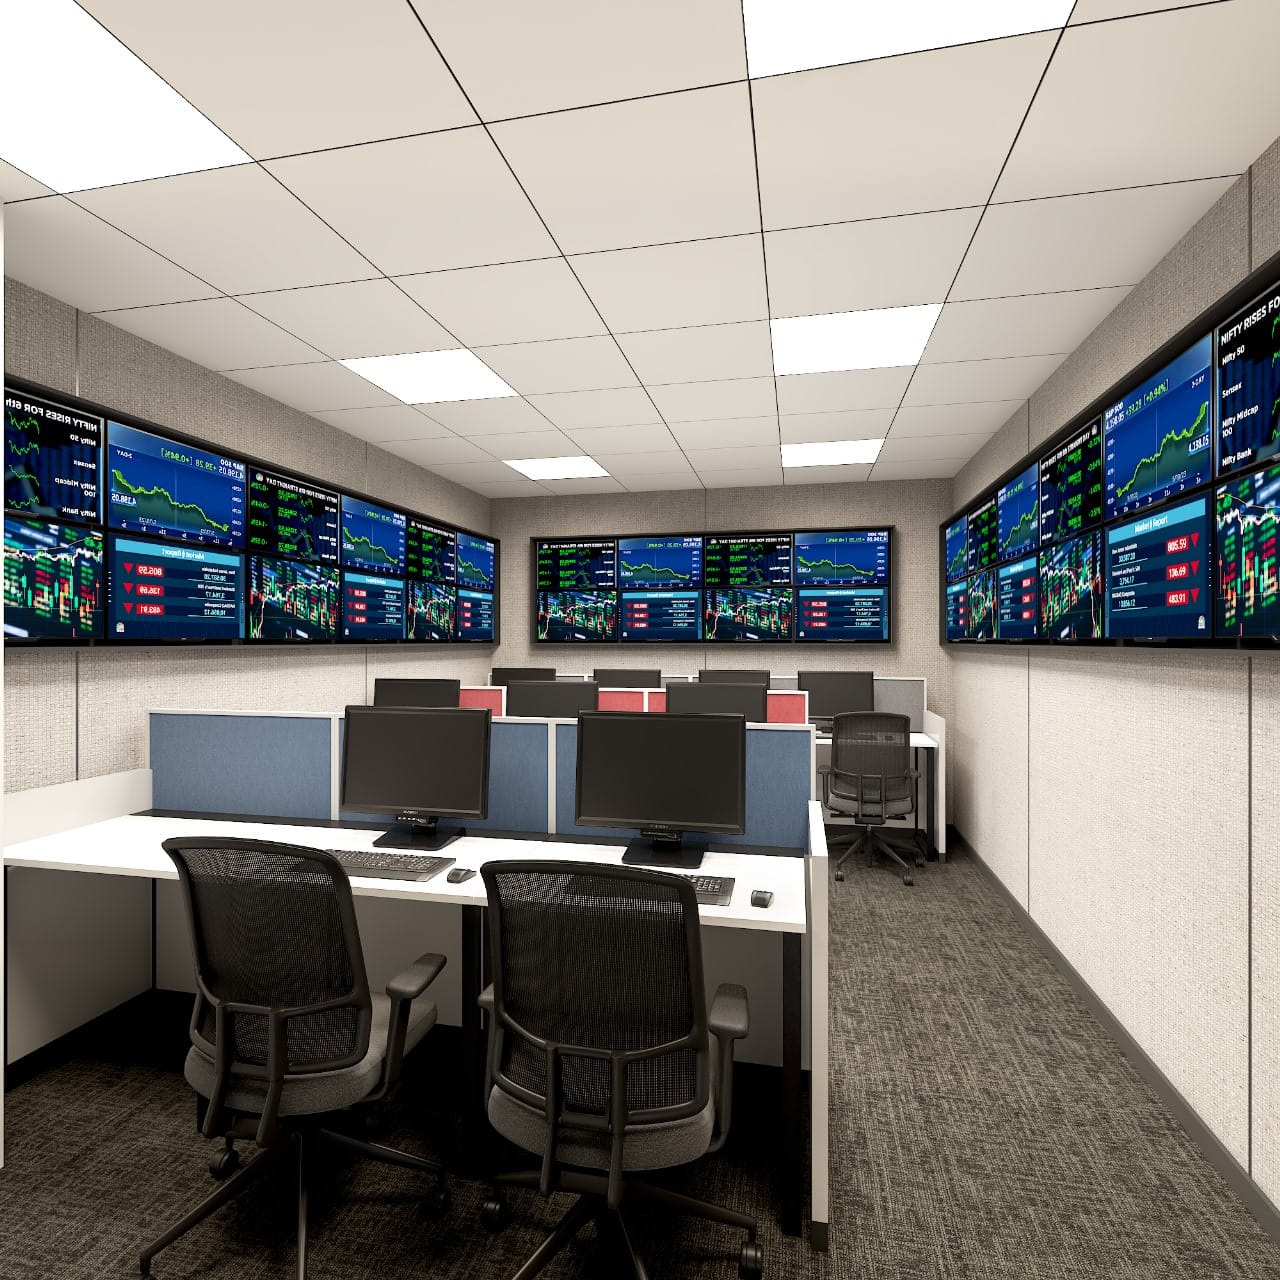
An advanced financial monitoring environment designed for high performance. The layout integrates multi-screen data walls with ergonomic workstations and acoustic paneling to support focused, real-time decision making.
MATERIALITY