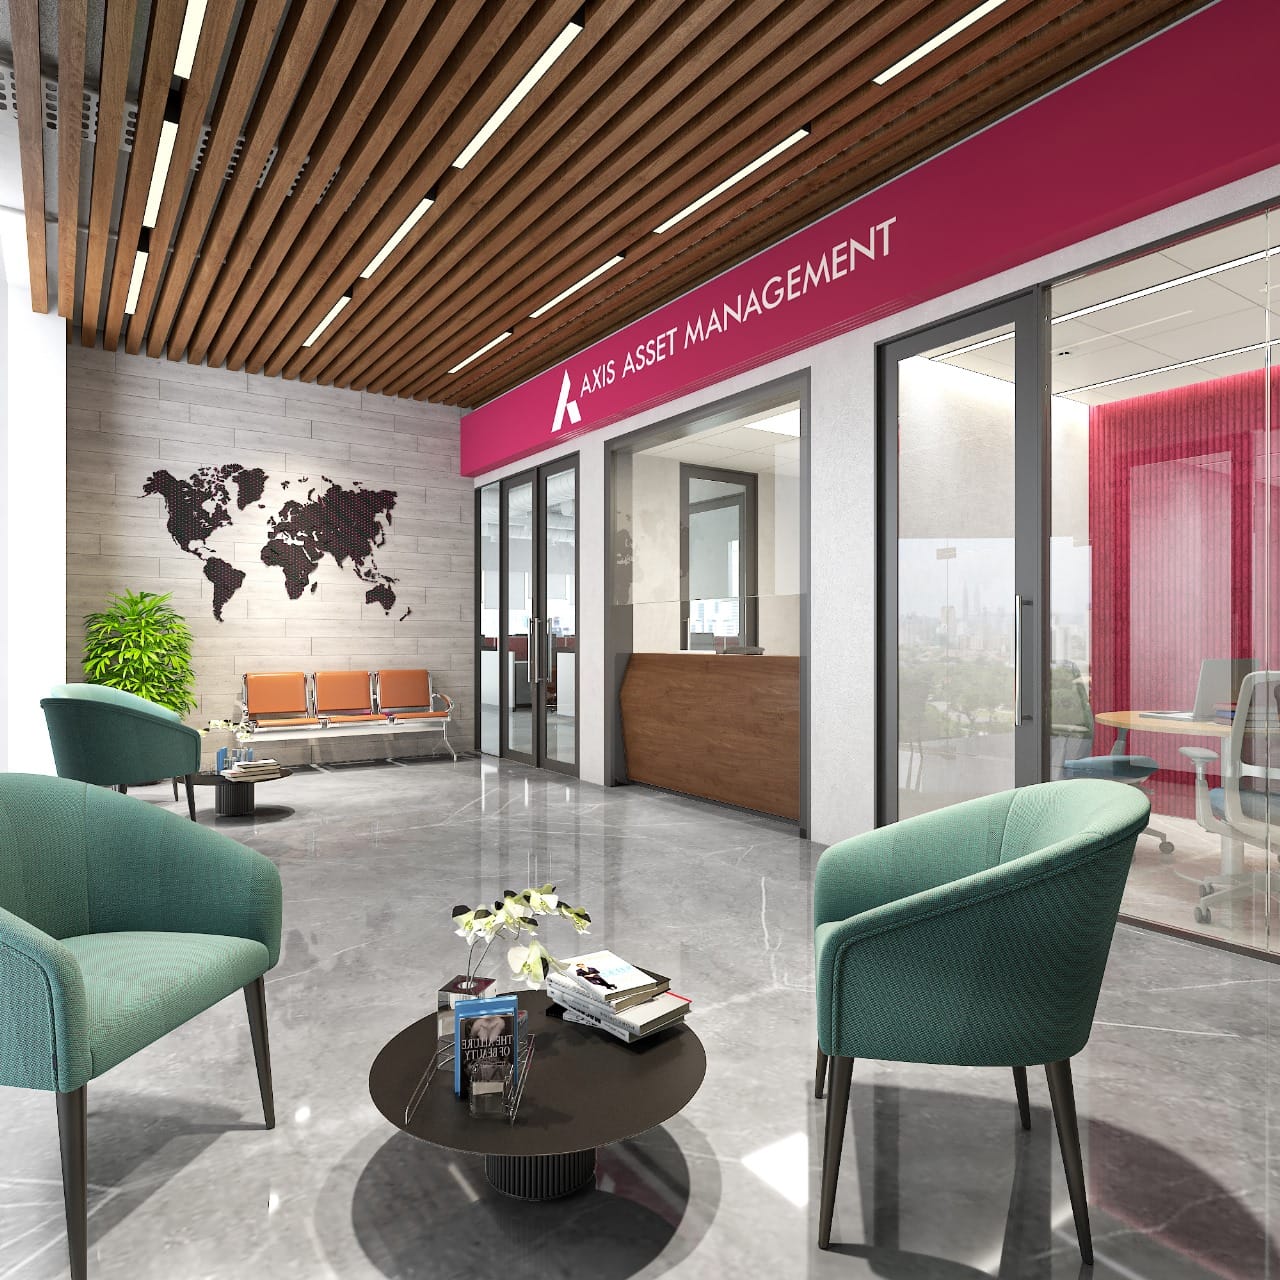
Axis Asset Management (Pune)
A signature execution in the Corporate sector.
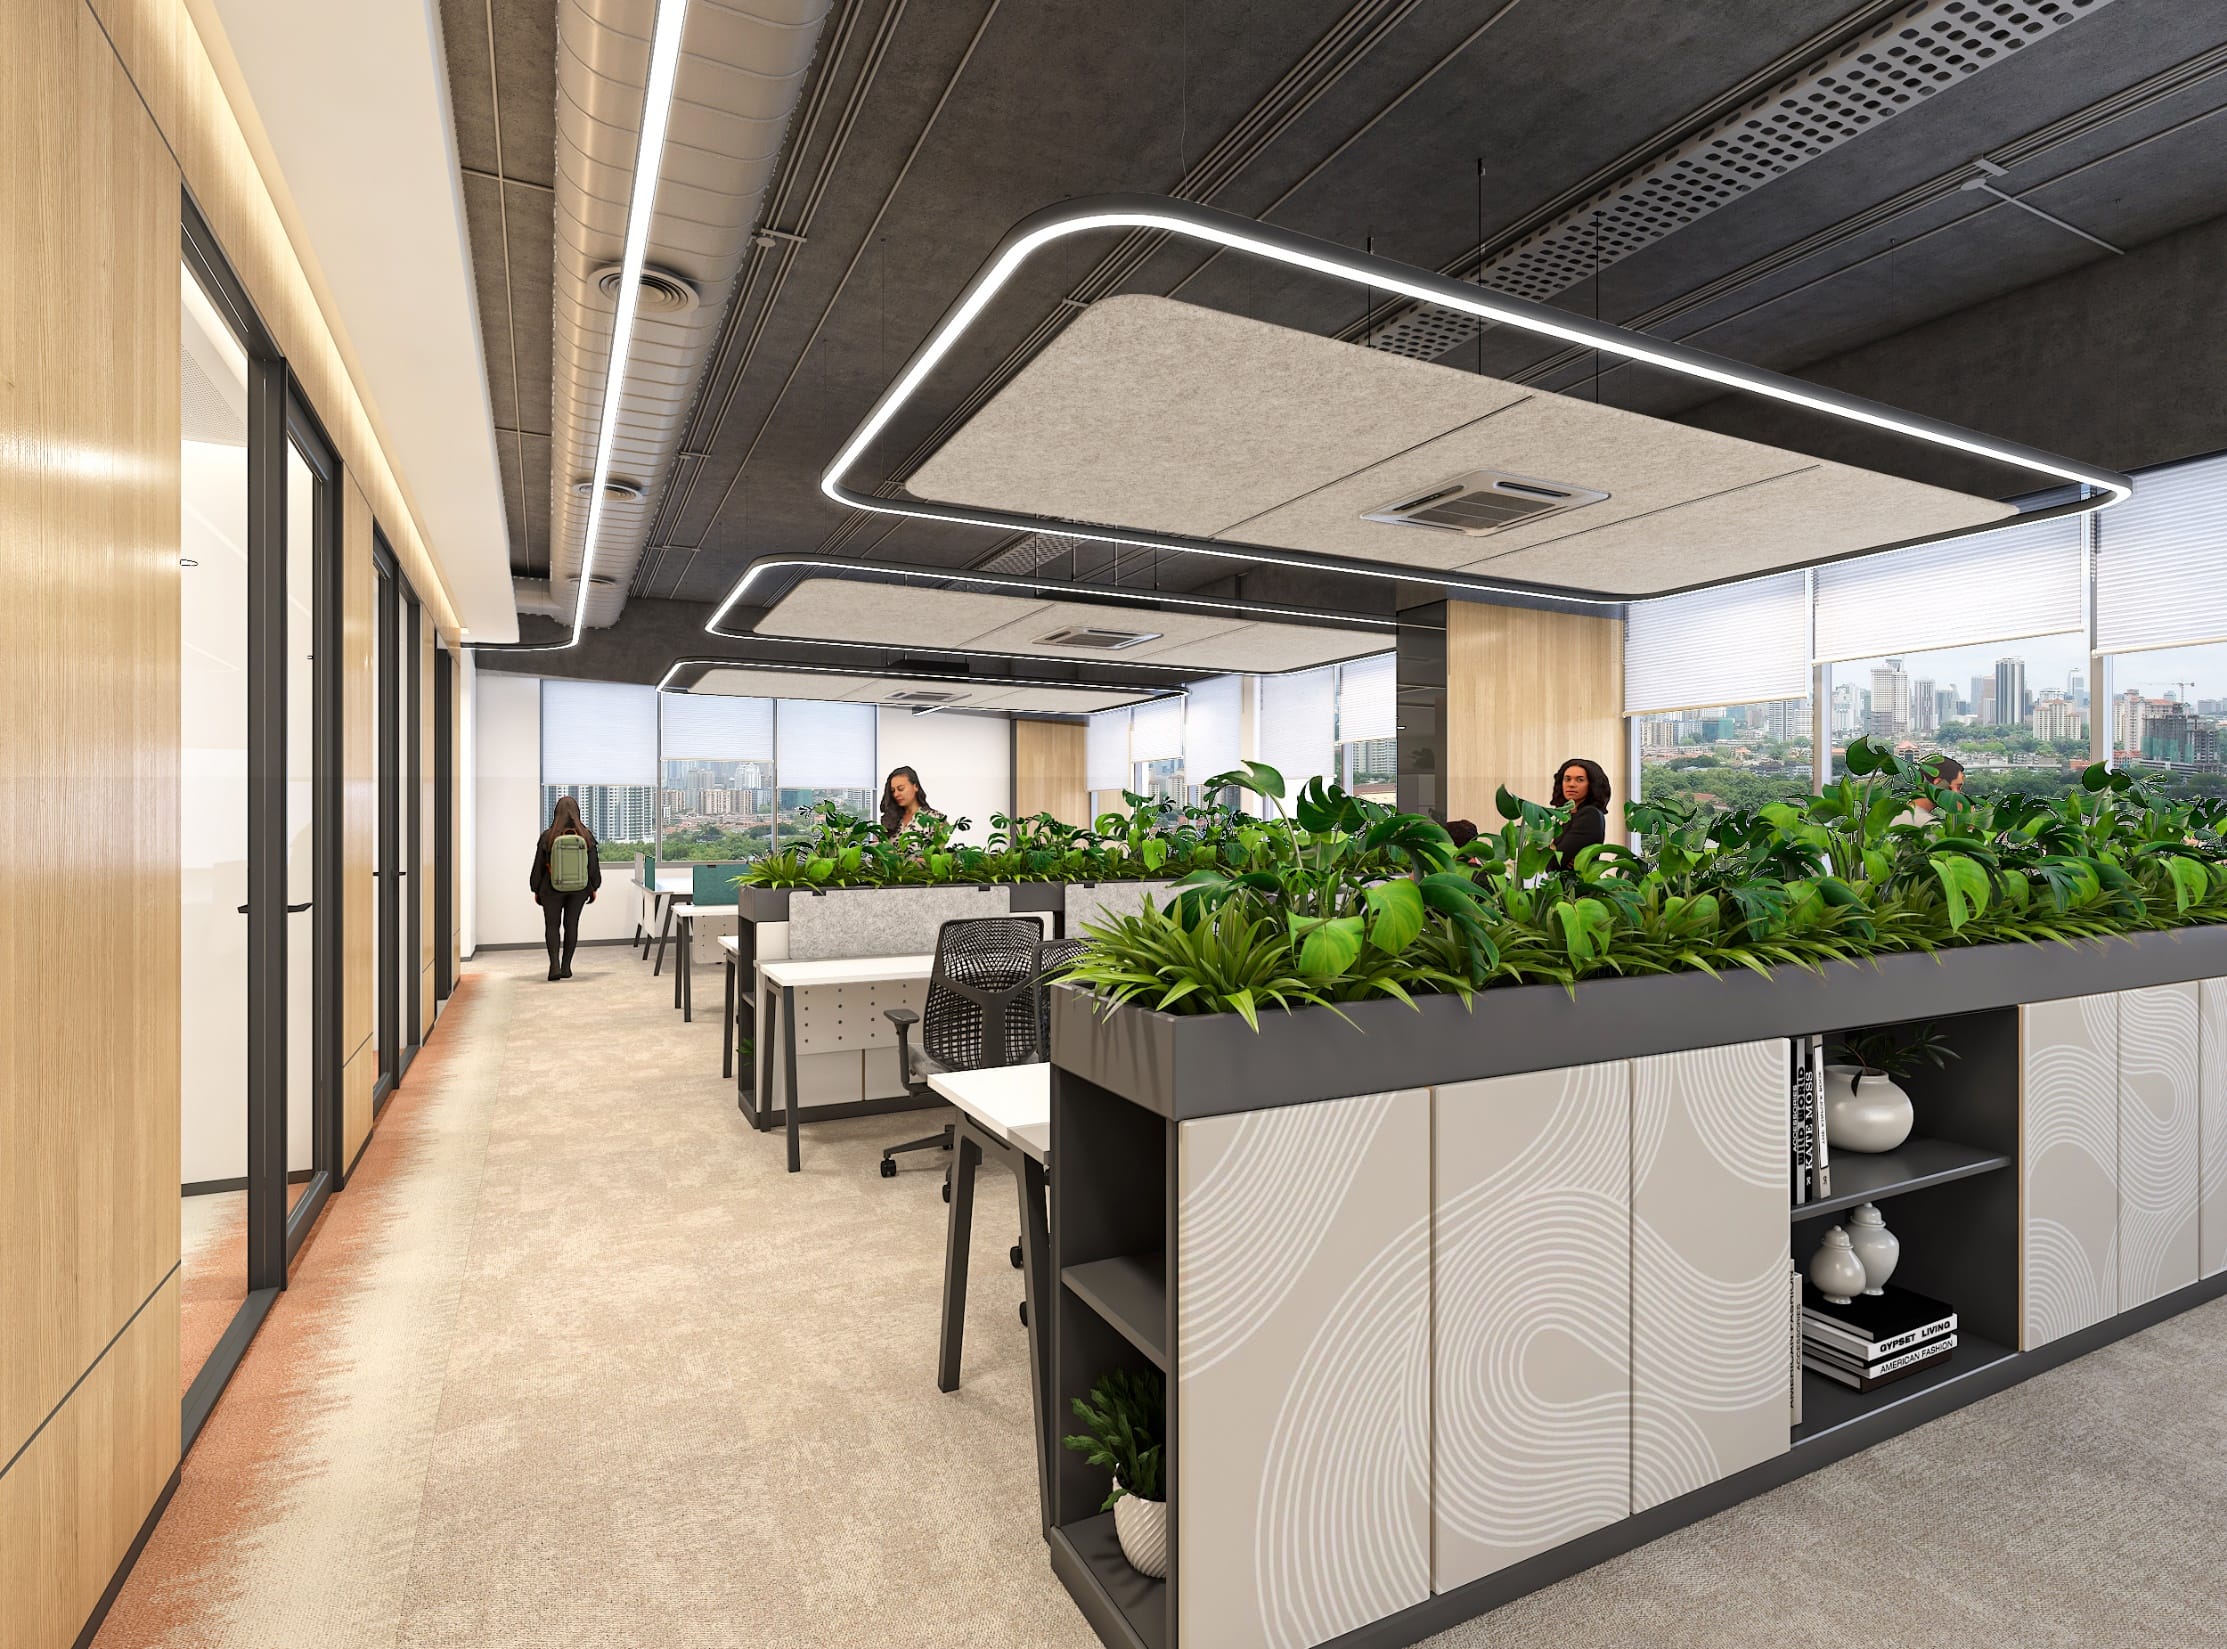
The design for Axis Asset Management (Pune) acts as an architectural amplifier: creating a dynamic workspace that translates the brand's identity into a highly functional and inspiring environment.
Location / Area
Pune
13,000 SQ.FT
Category
- Corporate
- Modern Interior
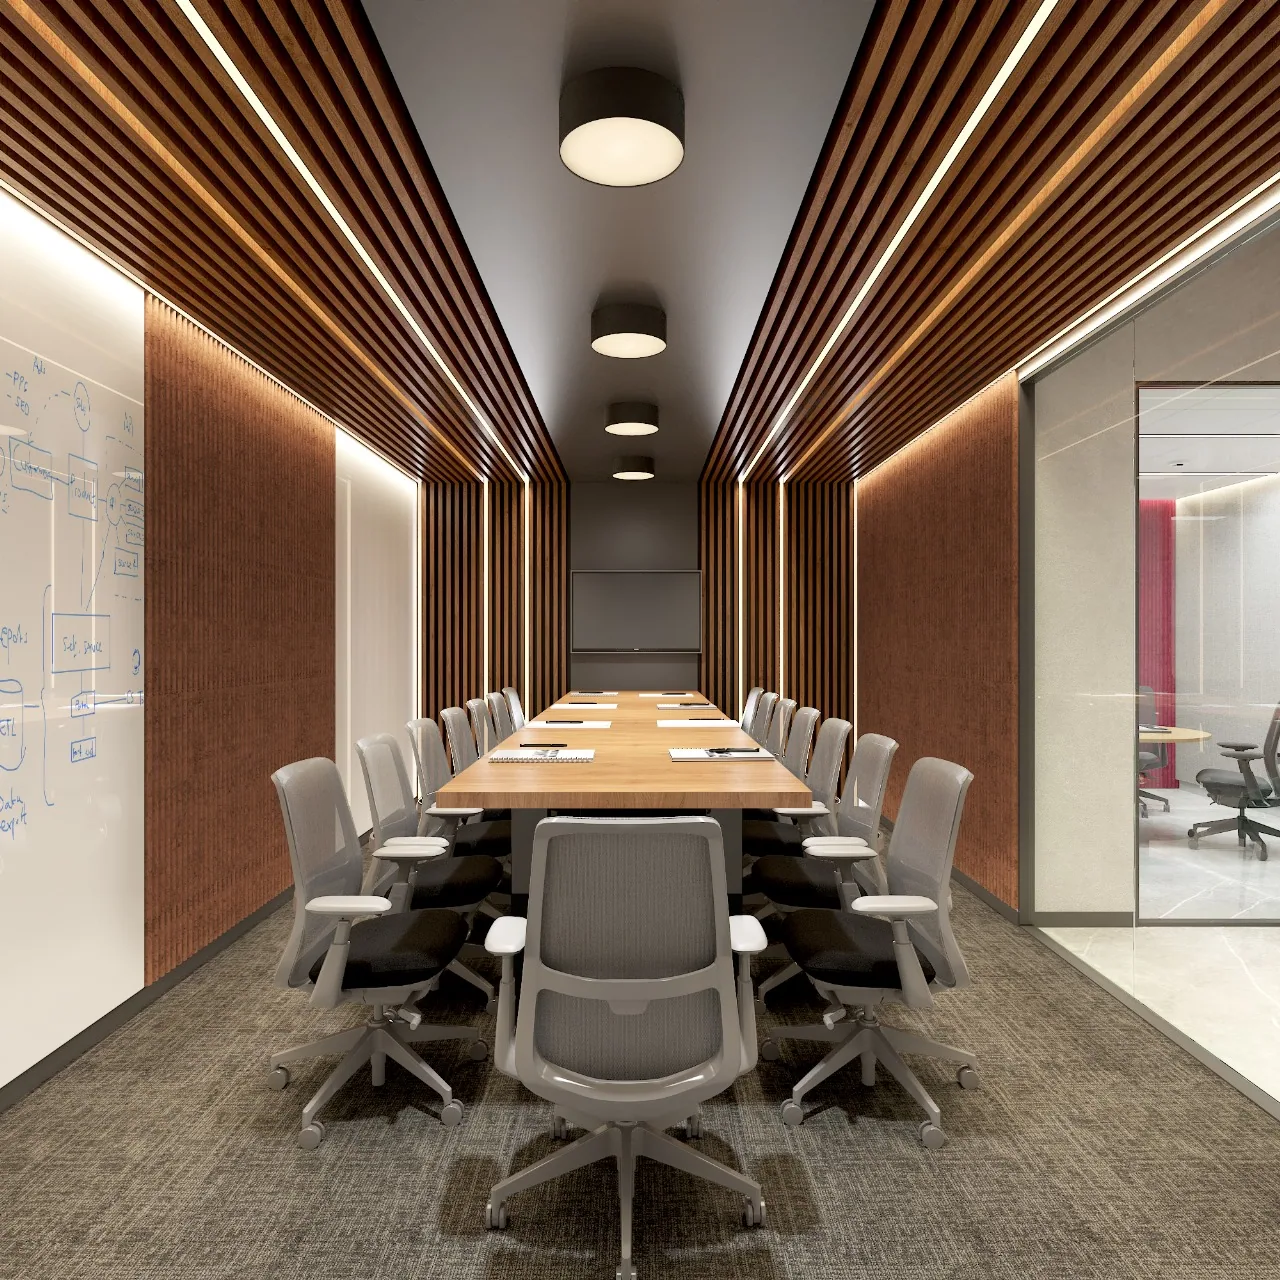
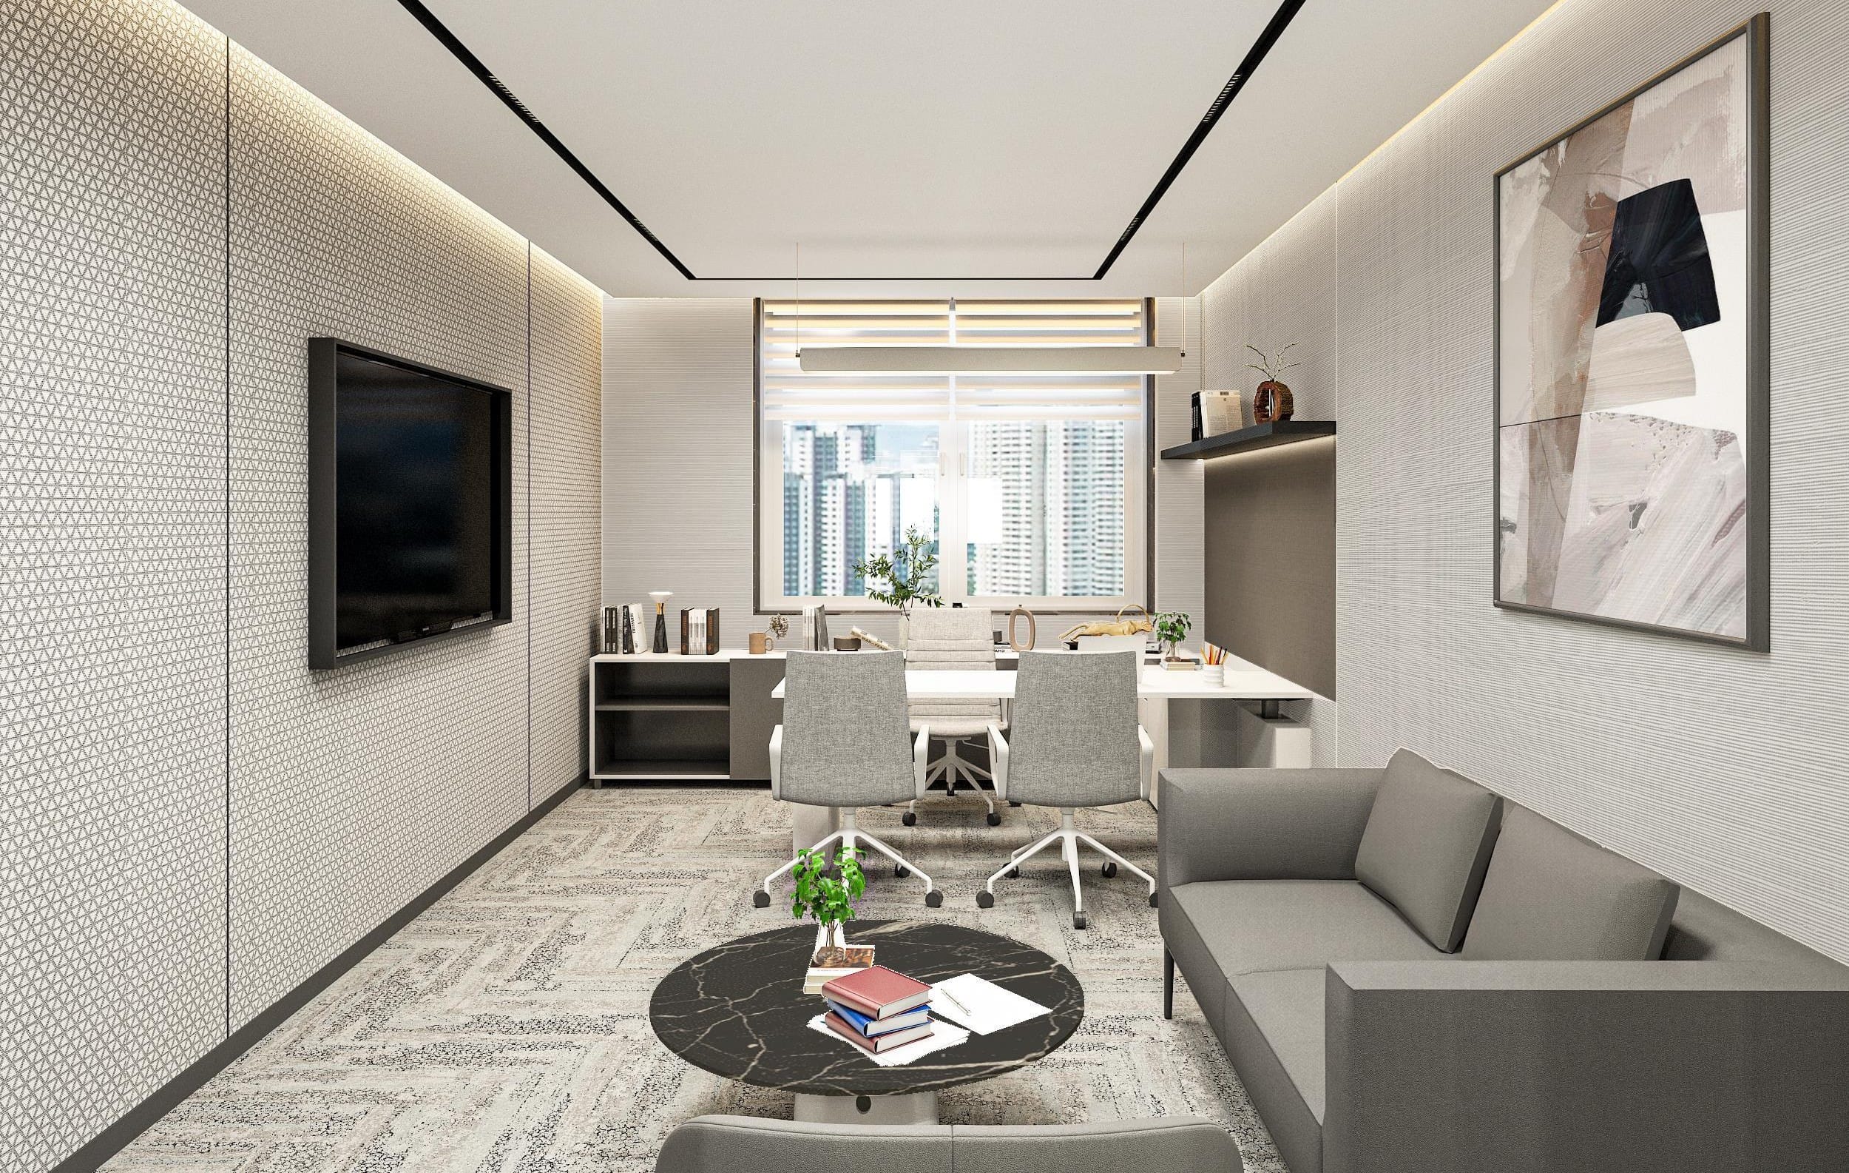
Moving deeper into the space, the environment transitions seamlessly into a curated experience, blending functional requirements with bespoke aesthetics.
“A closer look at the details.”
Project Gallery
SPATIAL VIEW
INTERIOR DETAIL
This progressive corporate workspace seamlessly integrates biophilic design with a refined industrial aesthetic. Built-in planters filled with vibrant greenery act as natural spatial dividers between ergonomic workstations, while custom-designed suspended acoustic ceiling rafts with integrated halo LED illumination define the collaborative zones. Warm oak paneling and a subtly textured sand-and-terracotta carpet floor soften the raw concrete structure, creating a balanced, high-performance office environment.
PERSPECTIVE
AMBIENCE